Office
Unit 2/9-11 Baillieu Court
Mitchell ACT 2911
Australia
Enquire
hello@deolbuilt.com.au
0403 890 301
Considered, budget-honest building.

Multi Residential Builders in Canberra
Two homes.
Neither a compromise.
Duplexes, townhouses and boutique developments, finished to the standard of a single private home.
Investment
Scoped to your site
Program
Confirmed at contract
Yield
Assessed per site
Aftercare
Structural warranty, in writing
The approach
Multi-Residential Construction Without Compromise
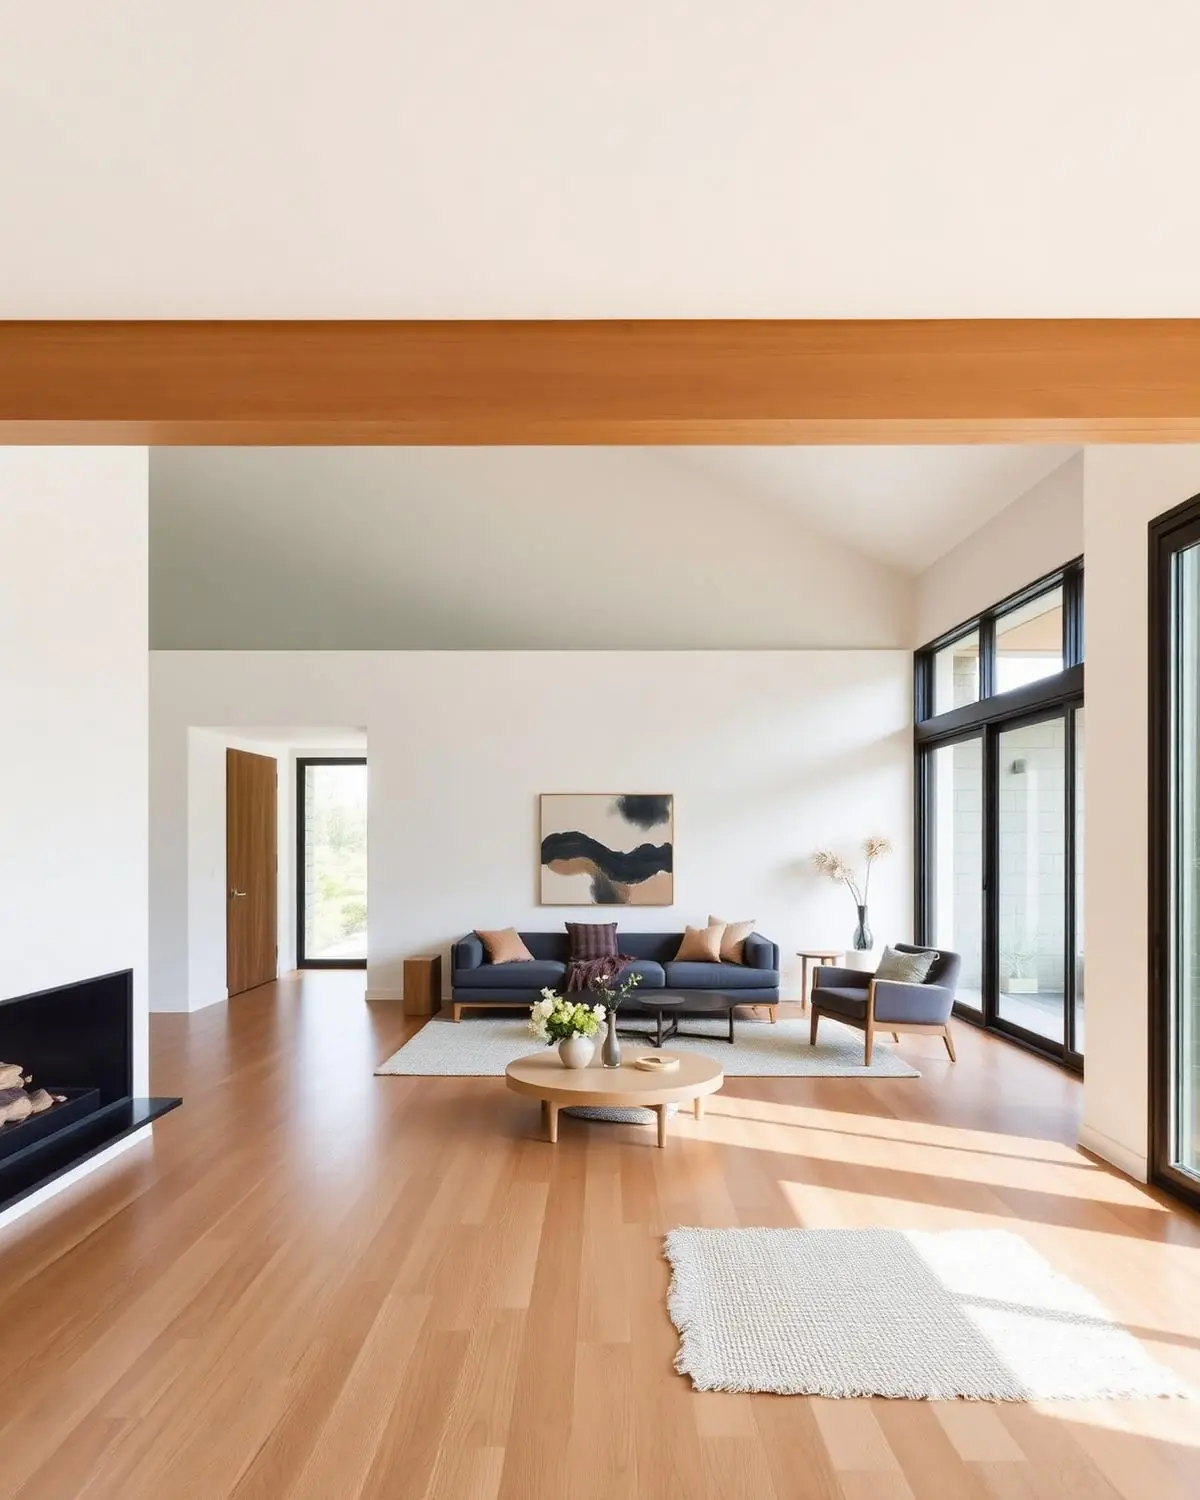
Multi-residential is where most builders start shaving, with thinner walls, shared services and cheaper glazing, because nobody is standing on site to notice. As duplex home builders in Canberra, we build each dwelling the way we build a single house, because on half our sites the owner moves into one of them.
That changes what gets specified: two independent frames instead of one shared stud line, separate mains, meters and hot water, and a private courtyard each rather than a strip of shared lawn. With Canberra's missing middle housing reforms opening more RZ1 and RZ2 blocks to duplexes, townhouses and terraces, we bring the same standard to every multi residential build.
Discuss your duplex site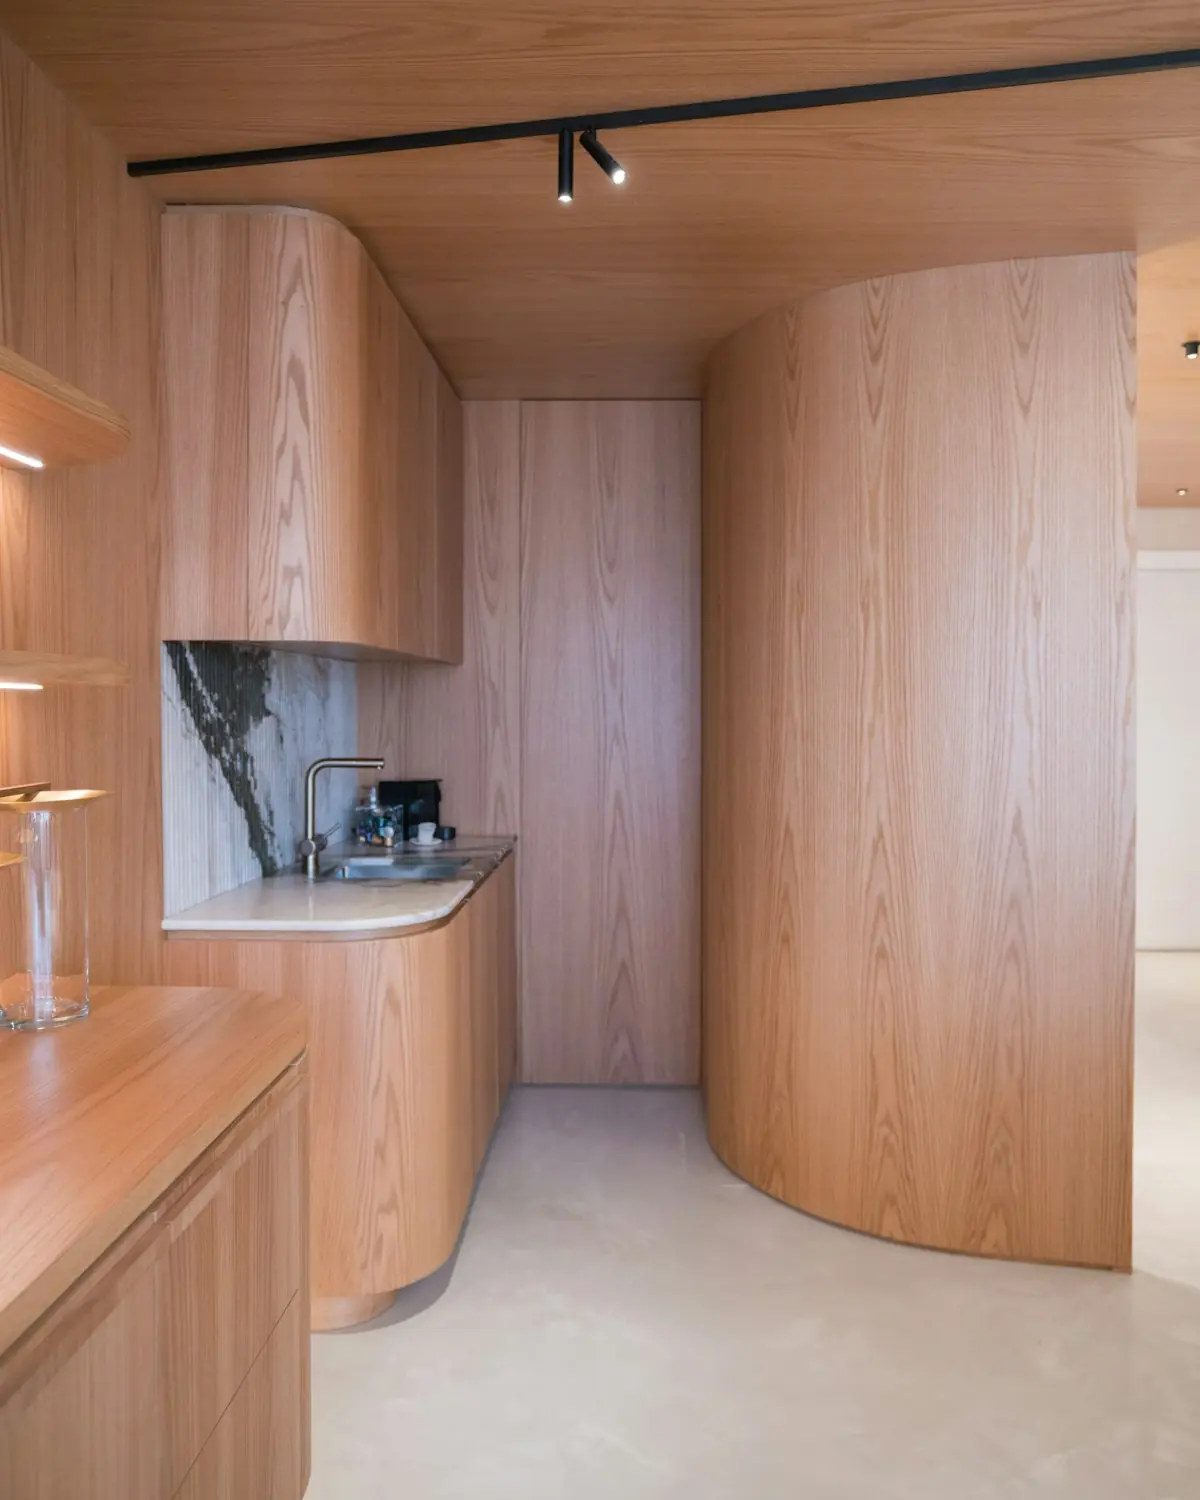
The same joinery, stone and hardware in both dwellings. There is no investor-grade second kitchen.
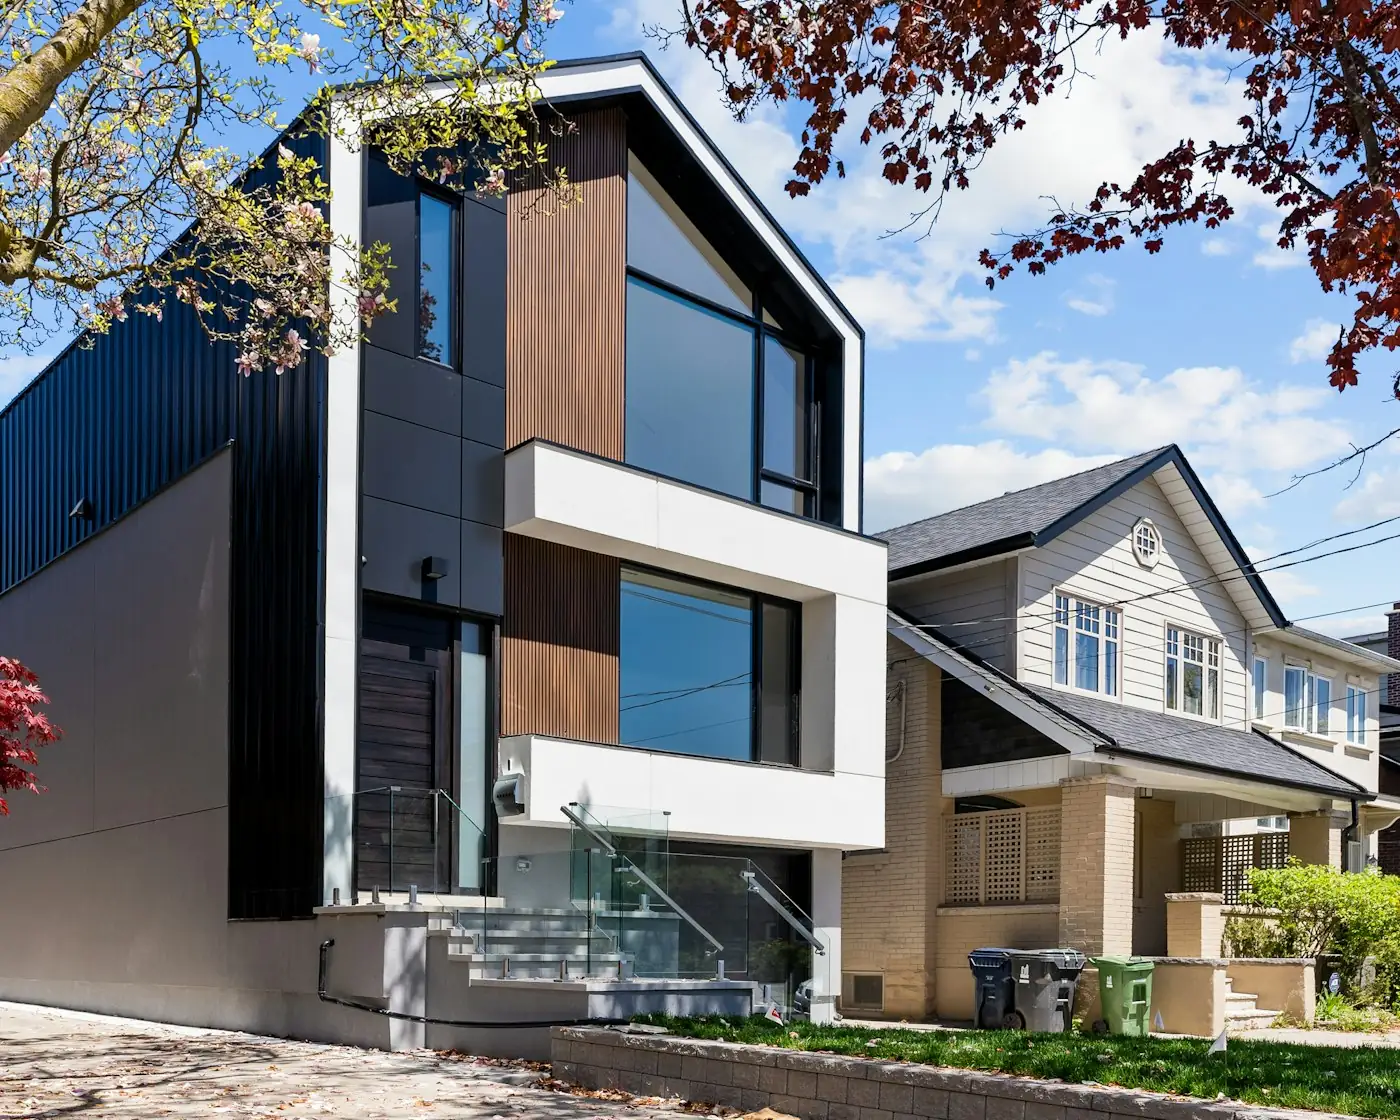
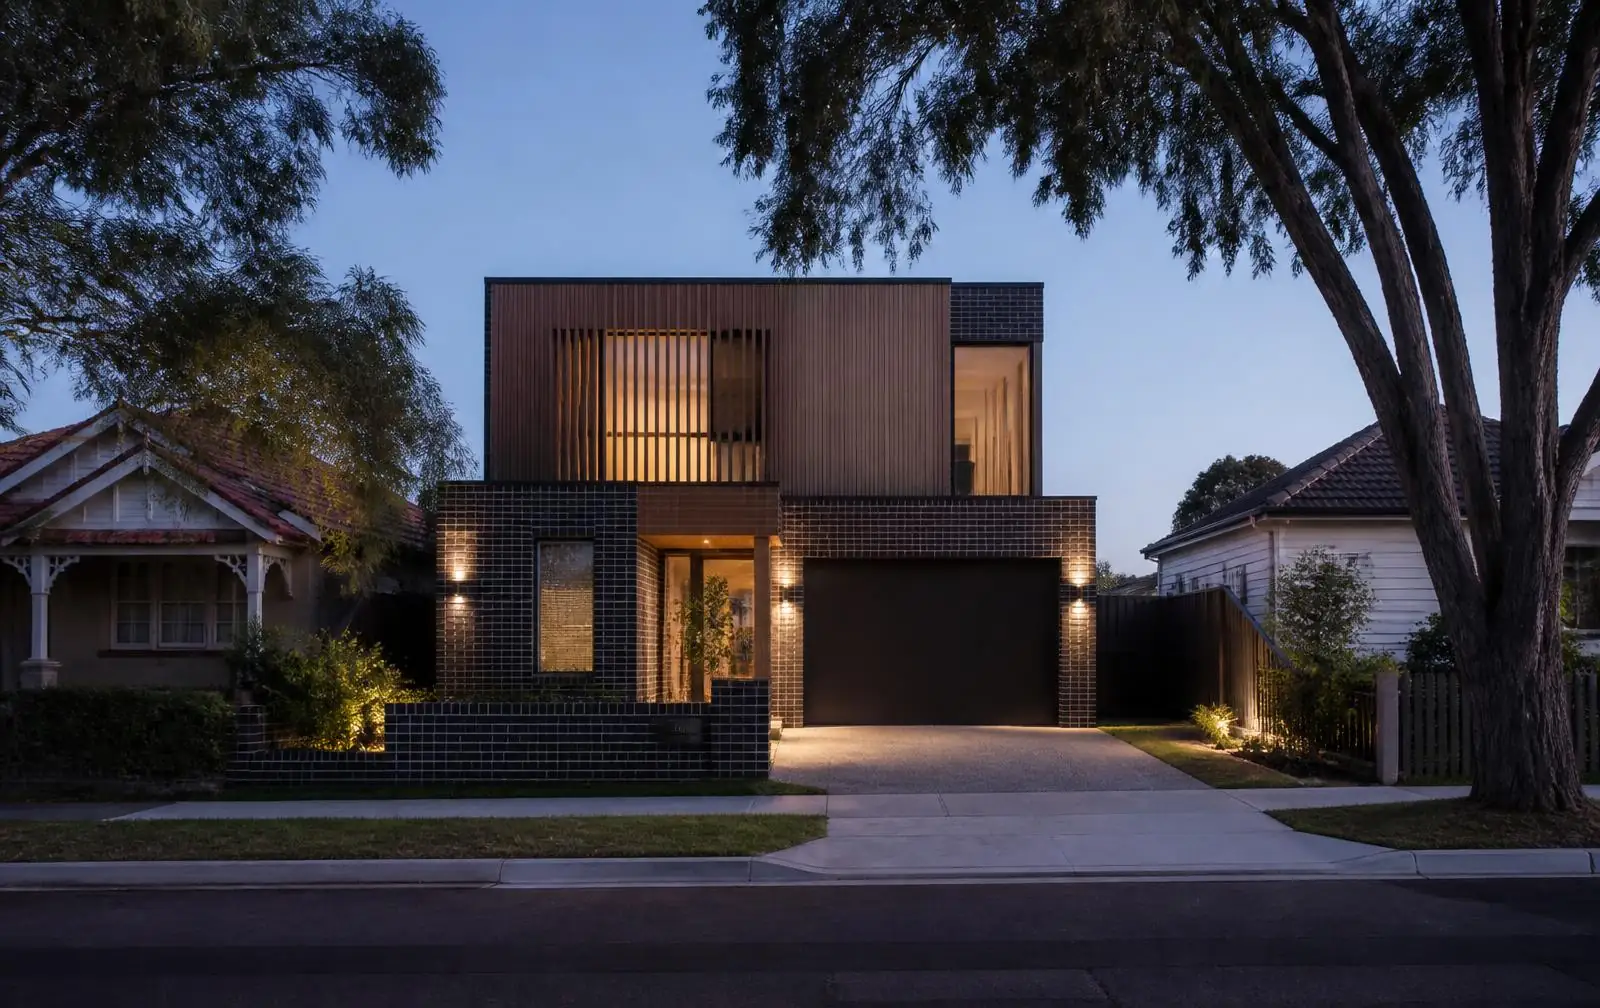
Buildings that sit down beside their neighbours instead of shouting over them.
Missing middle
What Can Your Block Hold?
Since 1 July 2026, duplexes, triplexes, townhouses and terraces can be built across Canberra's RZ1 and RZ2 zones: up to two storeys plus an attic in RZ1, and three plus an attic for multi-unit housing in RZ2. There's no fixed minimum block size any more. The Missing Middle Housing Design Guide uses these sizes as a guide instead.
| Housing type | Guide block size | Typical site | One we've built |
|---|---|---|---|
| Duplex (dual occupancy) | About 600 m² or more | Mid-section or corner blocks | Onkaparinga Residences, Kaleen. Two four-bedroom homes on 960 m². |
| Triplex | About 700 m² or more | Larger corner blocks, or two blocks combined | Denman Triplex, Denman Prospect. Three homes stepped down a 980 m² sloping block. Also Summerland Residences, Kambah: three single-level homes on 1,100 m². |
| Townhouses and terraces | About 800 m² or more. Terraces also want a frontage over 25 m. | A large block, or two or three blocks combined | Evya Terraces, Taylor. A row of four two-storey terraces on 840 m². |
These are guides, not minimums. Frontage, slope, trees, the 45% site coverage limit, private open space and your neighbours' sunlight decide what fits in practice, and that's what our yield study tests.
What separates them
Dual Occupancy,
Designed for Independent Living
Acoustic separation
Discontinuous party walls. Two frames, no rigid connection, no shared noise.
Independent services
Separate mains, meters, hot water and data to every dwelling.
Private outdoor
A fenced, planted courtyard each, never a shared strip of lawn.
Individual titles
Unit titled where the site allows, so each home can be sold, held or handed on by itself.
How it runs
Six Stages for Every
Multi-Residential Project
01
Understand
What the block legally holds, from zoning and plot ratio to setbacks, solar and parking.
02
Resolve
Each dwelling planned as a home in its own right, documentation resolved together.
03
Price
One fixed price for the site, split cleanly and honestly per dwelling.
04
Build
One supervisor across the whole site, weekly photo and cost reporting.
05
Inspect
Independent inspections at every hold point, across every dwelling.
06
Handover
Separate titles, separate settlements, a considered walkthrough for each home.
- Site yield and feasibility study
- Discontinuous acoustic party wall
- Independent services and metering
- Fire separation certified at each stage
- Private fenced courtyard per dwelling
- Unit titling and survey coordination
- Fixed-price building contract
- 12-month defect care period
Recent duplexes & townhouses
Multi-Residential Projects We've Built in Canberra
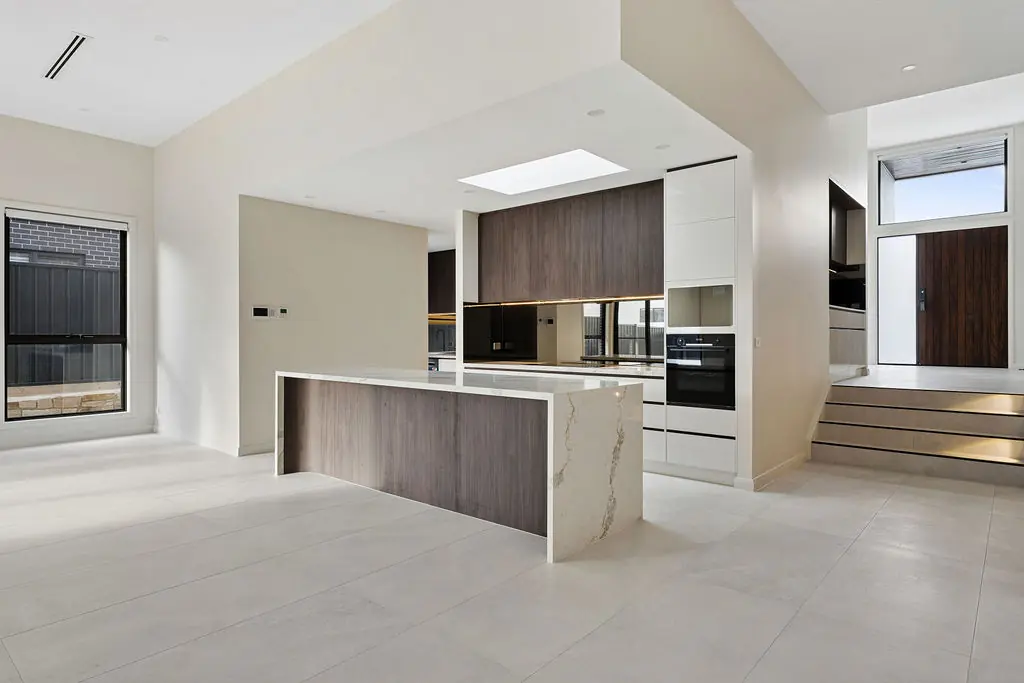
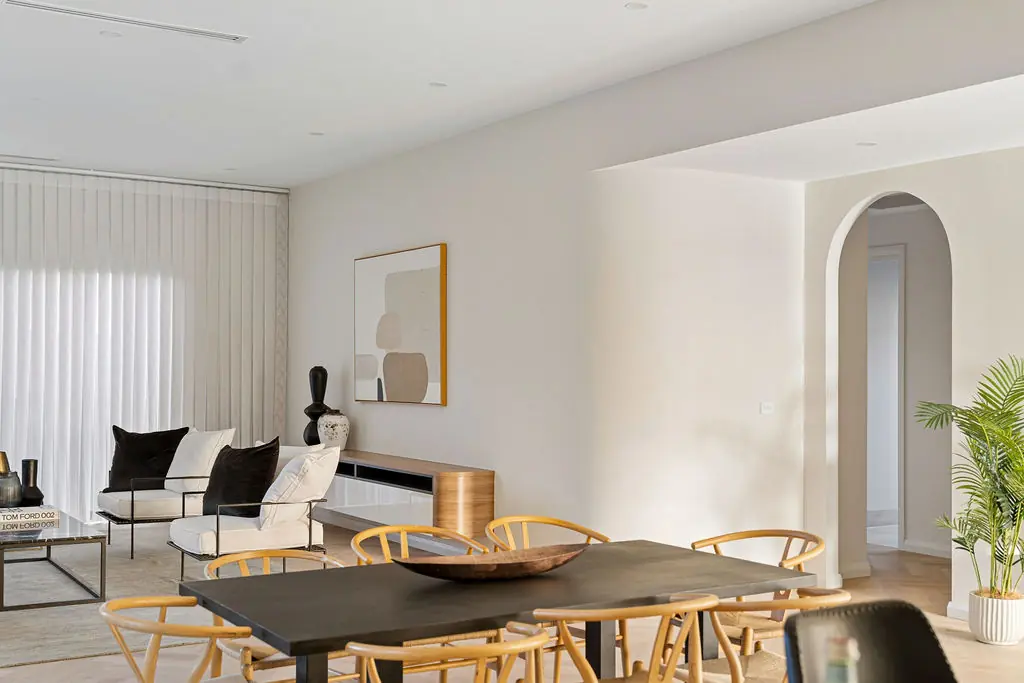
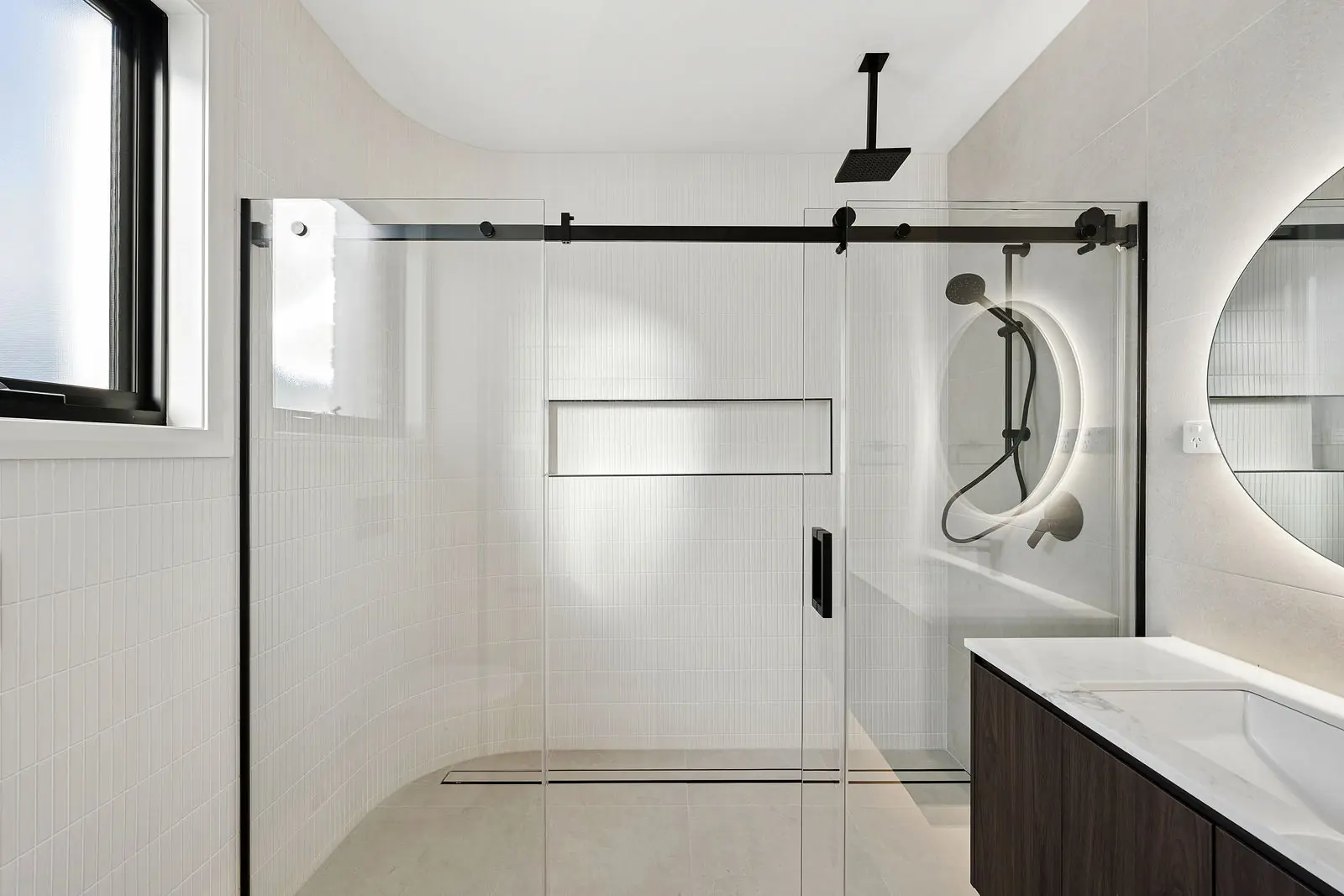
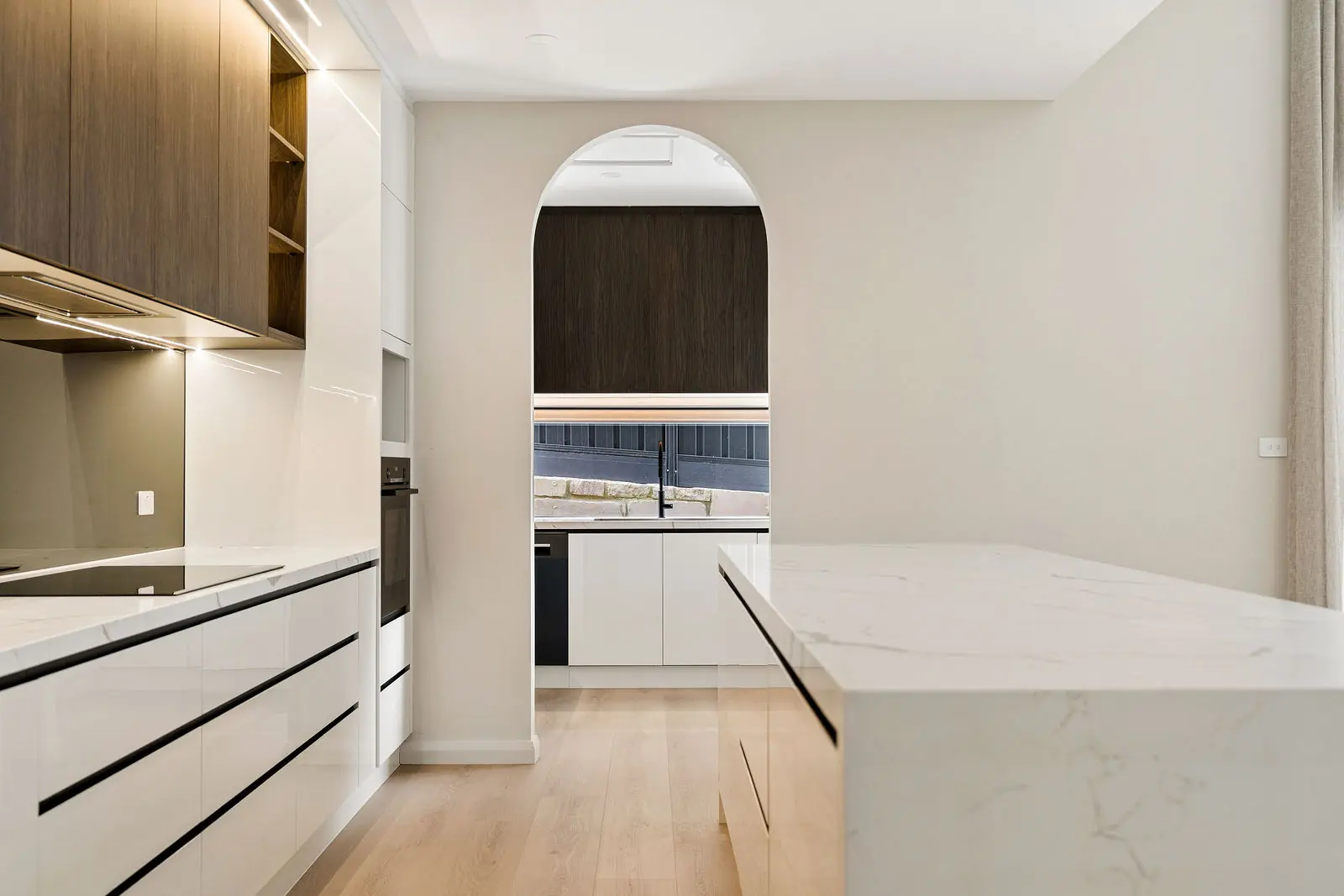
Under Canberra's missing middle housing reforms, in force since 1 July 2026, many RZ1 and RZ2 blocks can now take dual occupancies, townhouses or terraces, up to two storeys in RZ1 and three in RZ2. What your block can hold depends on frontage, site coverage, setbacks, trees and the Missing Middle Housing Design Guide. Our yield study answers that in about two weeks, before you spend on design. Replacing an old house? We combine it with a knock down rebuild.
There's no fixed minimum any more. The old rule needed an RZ1 block of 800 m² or more for a second home of up to 120 m². Since 1 July 2026, the Missing Middle Housing Design Guide suggests about 600 m² or more for two homes and 700 m² for three, as a guide rather than a rule, so a smaller block can still work if the design proves it.
Yes, in most cases. A duplex or townhouse project needs a development application, and most Crown leases have to be varied to allow the extra homes. Since 10 November 2026, that lease variation can be declared exempt development within 10 working days, instead of being assessed with the DA. We confirm the pathway for your block before design starts.
No. Many owners live in one and keep or sell the other. Where the site can be unit titled, each home has its own title and services, so the choice stays yours. We confirm titling options for your block in the yield study.
No. We build a discontinuous party wall, two separate frames with no rigid connection, so sound doesn't travel between dwellings the way it does through a shared stud wall.
A duplex shares one site, one set of approvals and one site set-up, so the cost per home is usually lower than building two houses on two blocks. Your yield study sets out the numbers per dwelling, including the Lease Variation Charge, which is halved for eligible missing middle projects approved before 30 June 2029.
Other services we offer