No back unit
Both homes were planned with the same care, the same outlook to their gardens and the same street presence, so neither owner ends up with the lesser of the two.

Office
Unit 2/9-11 Baillieu Court
Mitchell ACT 2911
Australia
Enquire
hello@deolbuilt.com.au
0403 890 301
Considered, budget-honest building.

Two family homes on one large Kaleen block, each with its own front door and private garden.
Kaleen is known for generous blocks and established gardens, and this one had room for two full-sized family homes. The owner's biggest worry, a common one when people first talk to a multi residential builder in Canberra, was that one home would end up feeling like the lesser dwelling, so both have a proper entry, their own driveway and a private garden of their own.
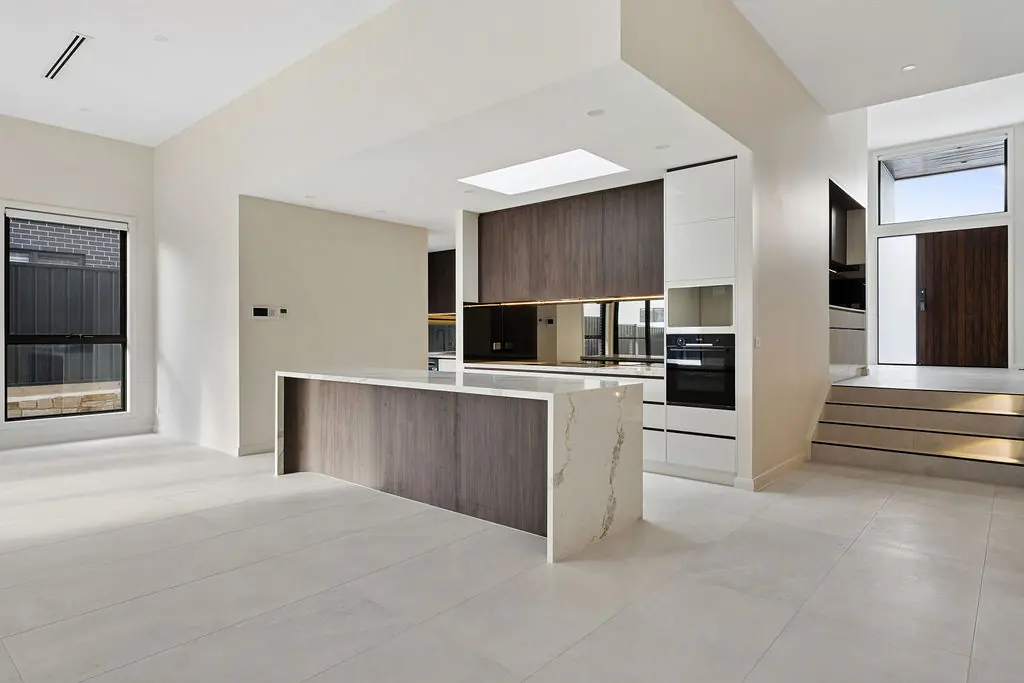
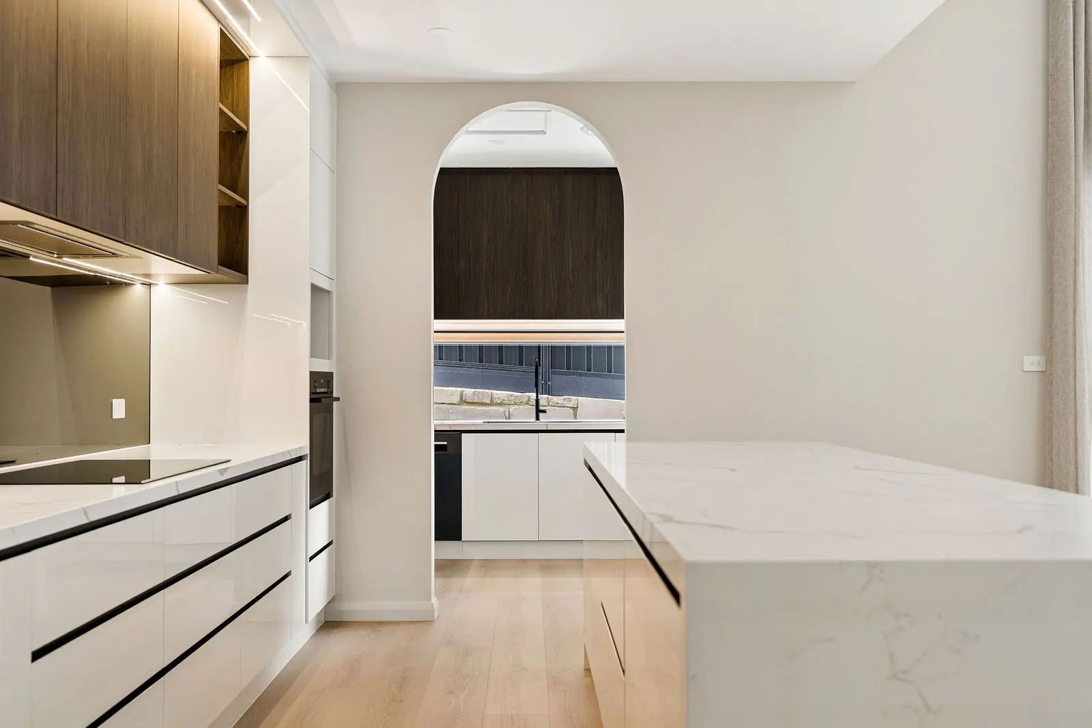
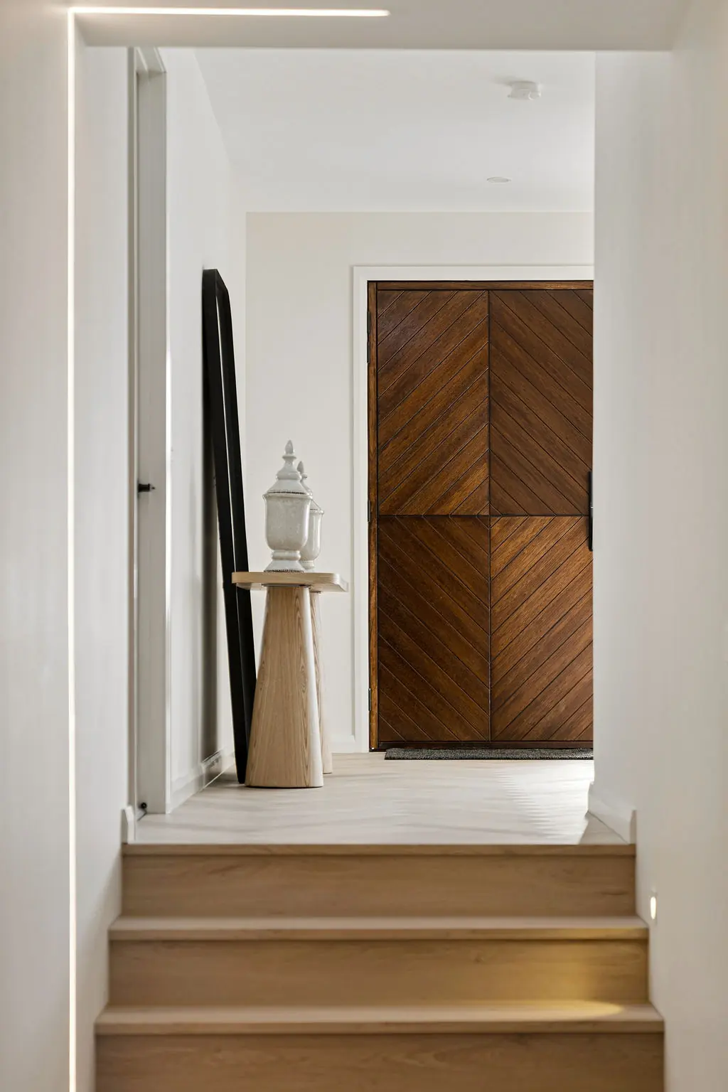
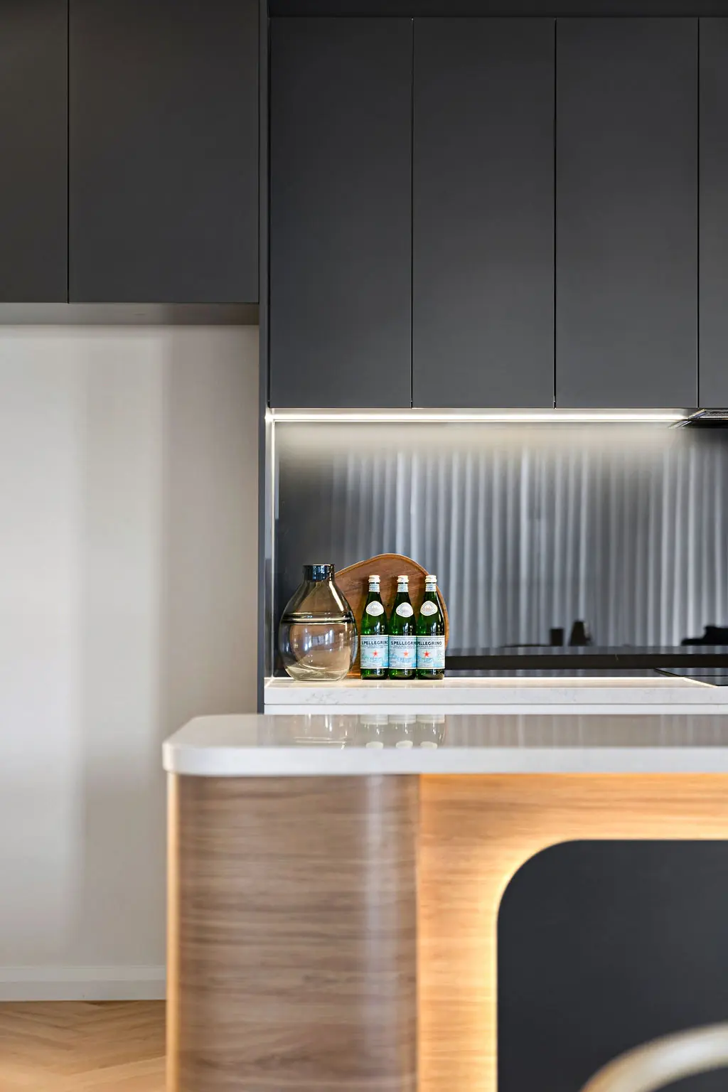
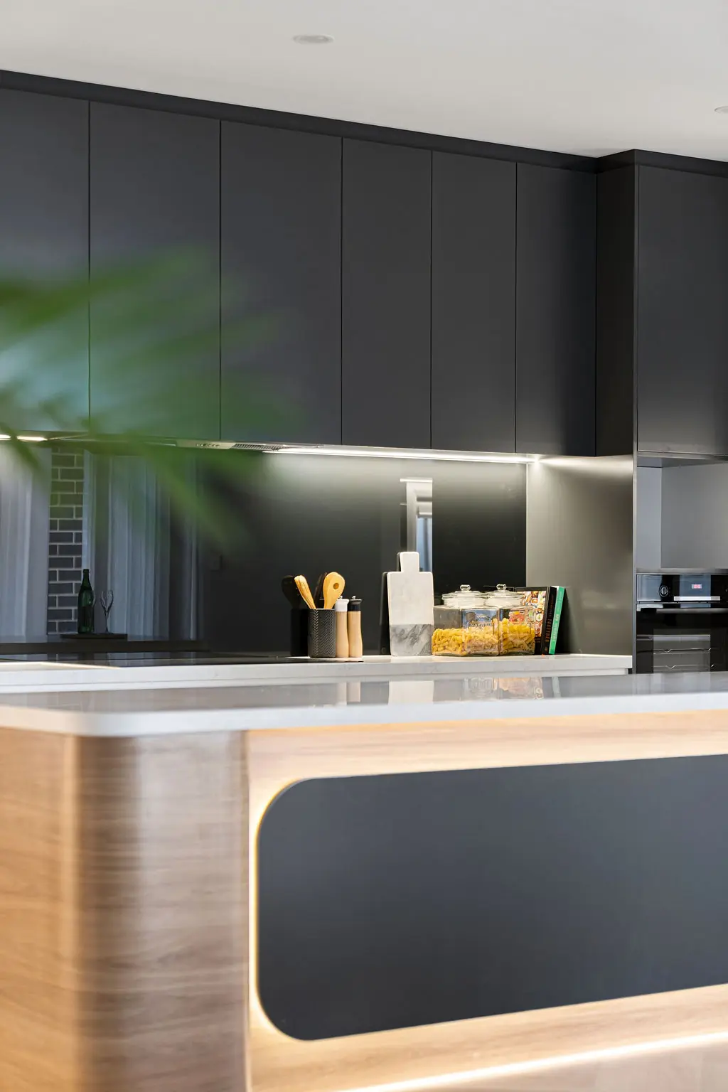
Each home has four bedrooms, a kitchen built around a timber-wrapped island, and a solid timber front door set into a covered entry. The finishes match across both, so whichever home you walk into, the standard is the same.
Site area
960 m²
Dwellings
2
Internal (per dwelling)
214 m²
Bedrooms
4 + 4
Bathrooms
2 + 2
Star rating
7.4
Photographs
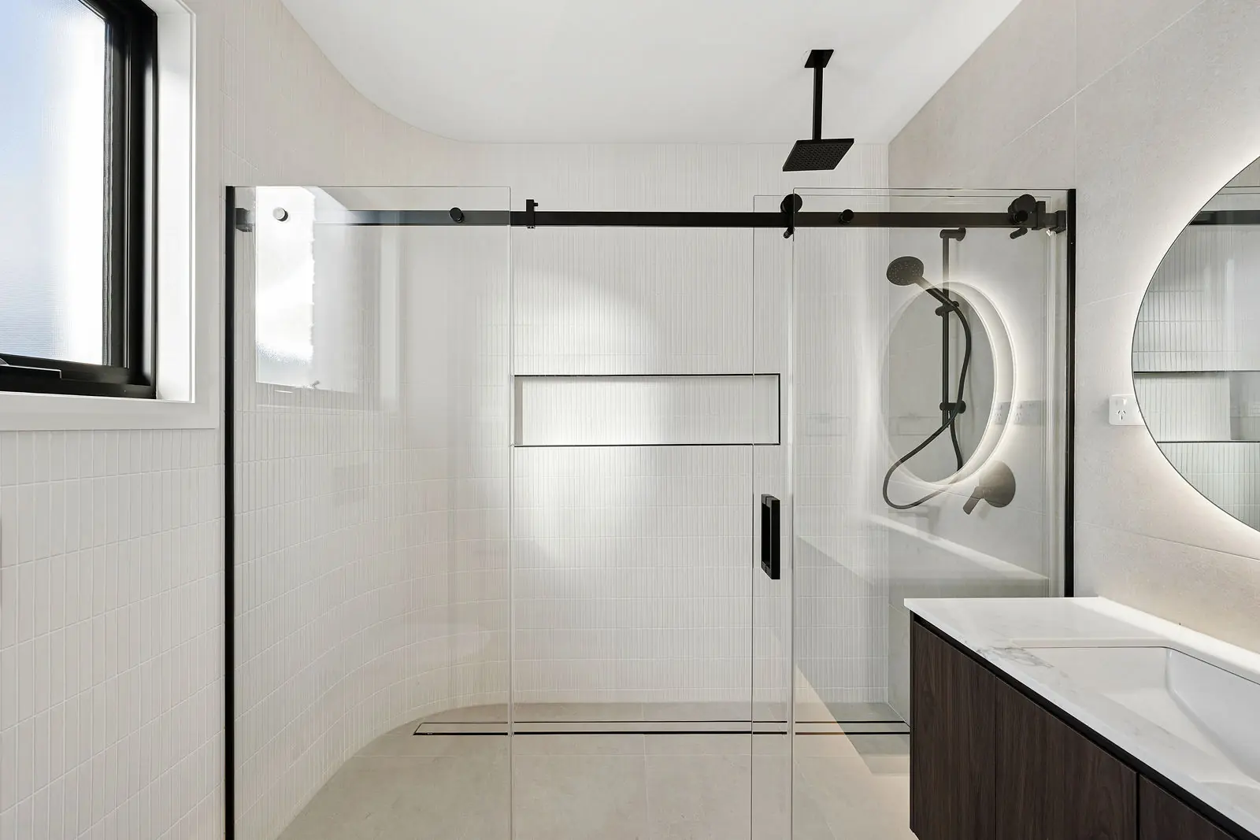
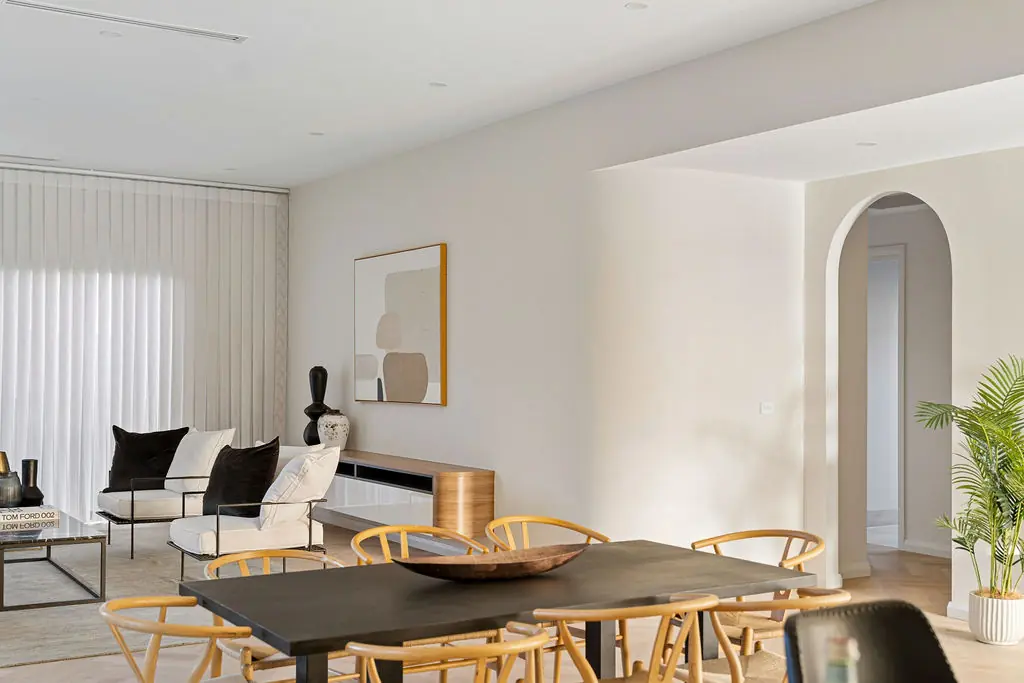
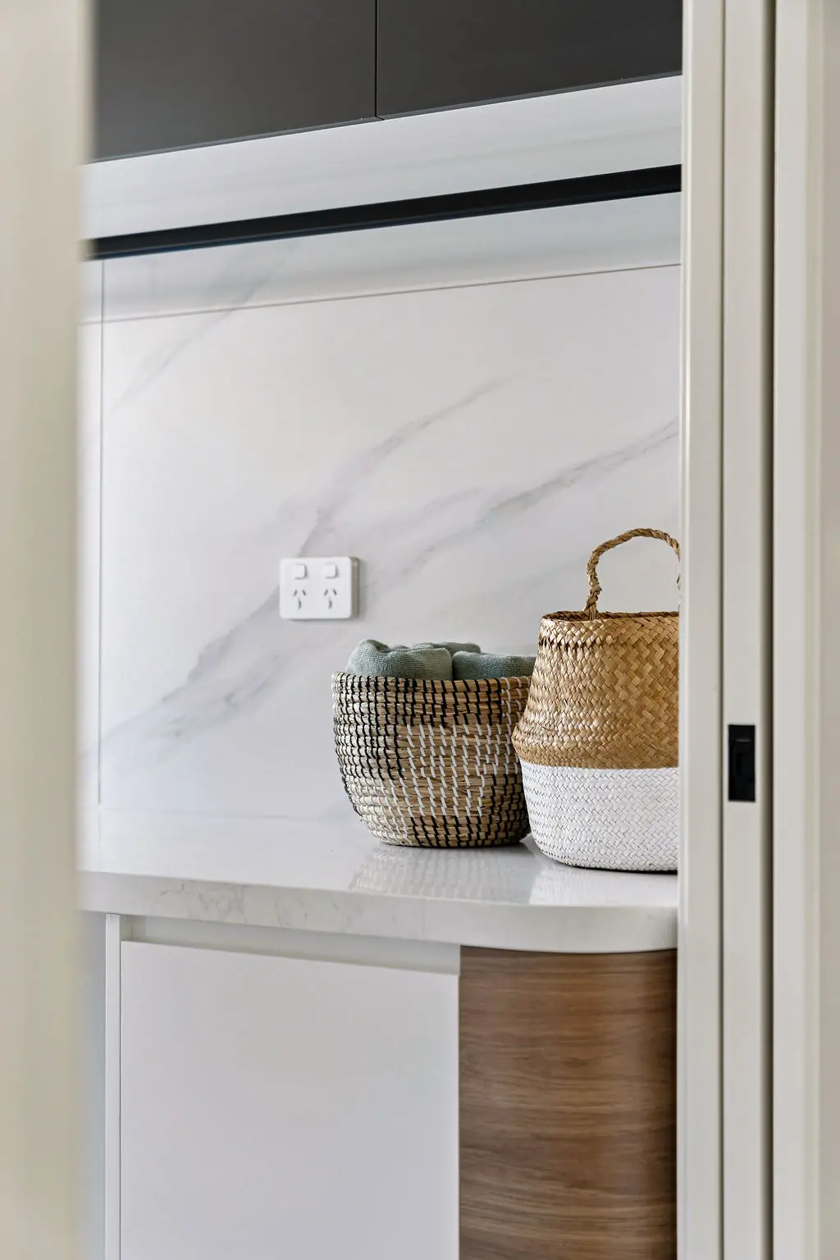
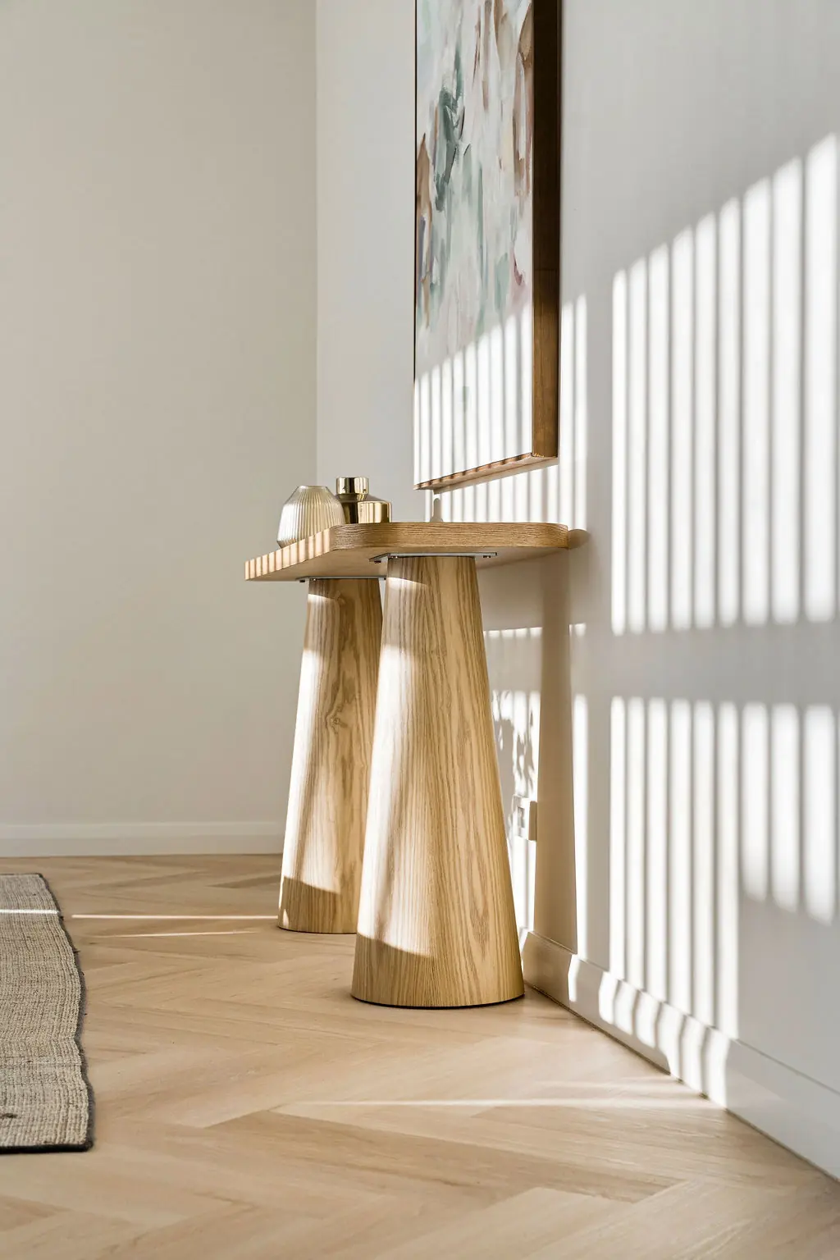
Shot over three visits, at dawn, midday and dusk, so the material palette reads the way the family will actually live in it.
What's inside
Every line here is something we insisted on, not something added to fatten a quote.
Ask about this specificationSignature moments
Small decisions that only reveal themselves once you're living in the house. These are ours for this project.
Both homes were planned with the same care, the same outlook to their gardens and the same street presence, so neither owner ends up with the lesser of the two.
Each home has its own power, water and hot water, so neither household is ever affected by the other's usage or maintenance.
The solid timber front doors were made off site by a joiner and finished before they were hung, giving each home a proper sense of arrival.
Where it stands