Downsizing, not compromising
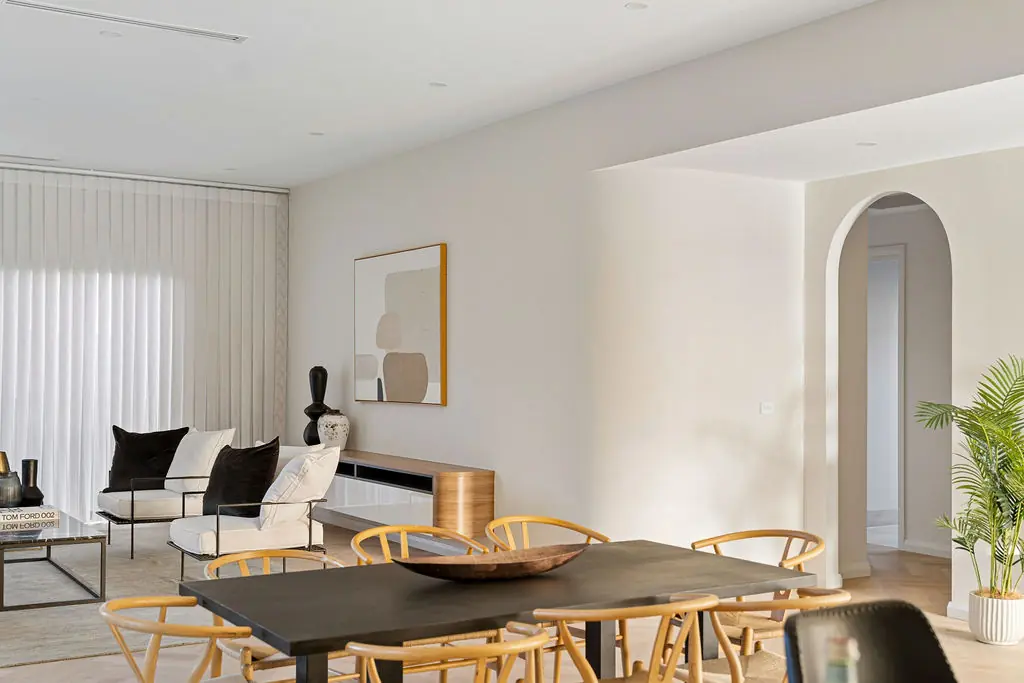
The homes are smaller than a family house but nothing feels cramped. Wide hallways, generous storage and a proper dining space were all on the brief from the start.

Office
Unit 2/9-11 Baillieu Court
Mitchell ACT 2911
Australia
Enquire
hello@deolbuilt.com.au
0403 890 301
Considered, budget-honest building.

Three single-level homes in Kambah, built for locals who want to downsize without moving away.
Kambah is full of people who have lived in the suburb for decades and want something smaller without leaving the streets they know, which is exactly the gap missing middle housing in Canberra is meant to fill. These three homes were designed with them in mind: single level, low maintenance and close to the local shops and walking tracks.
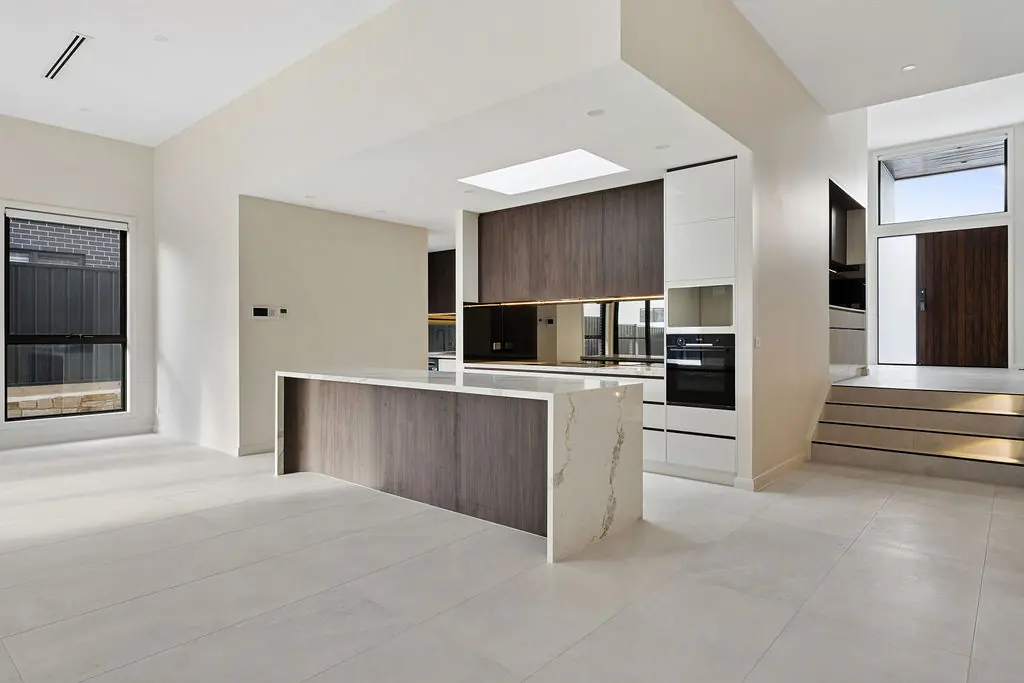
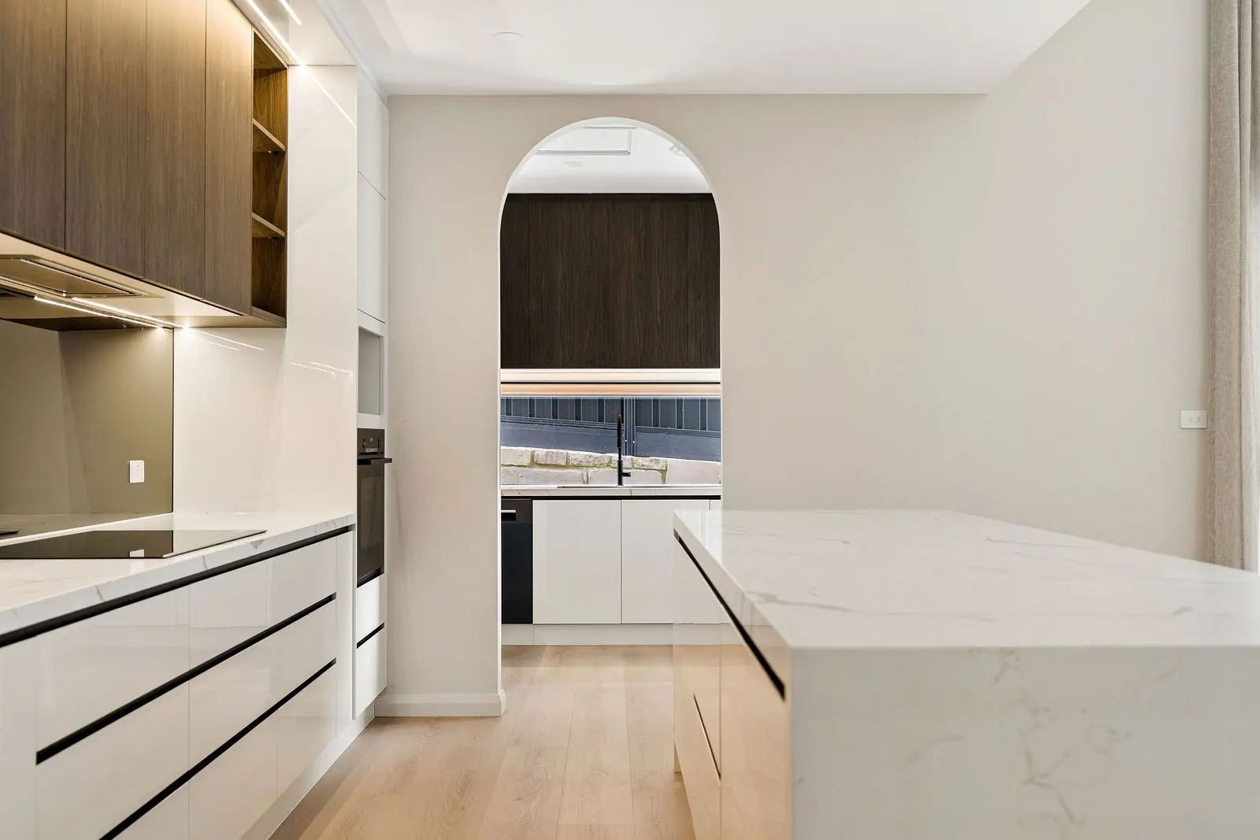
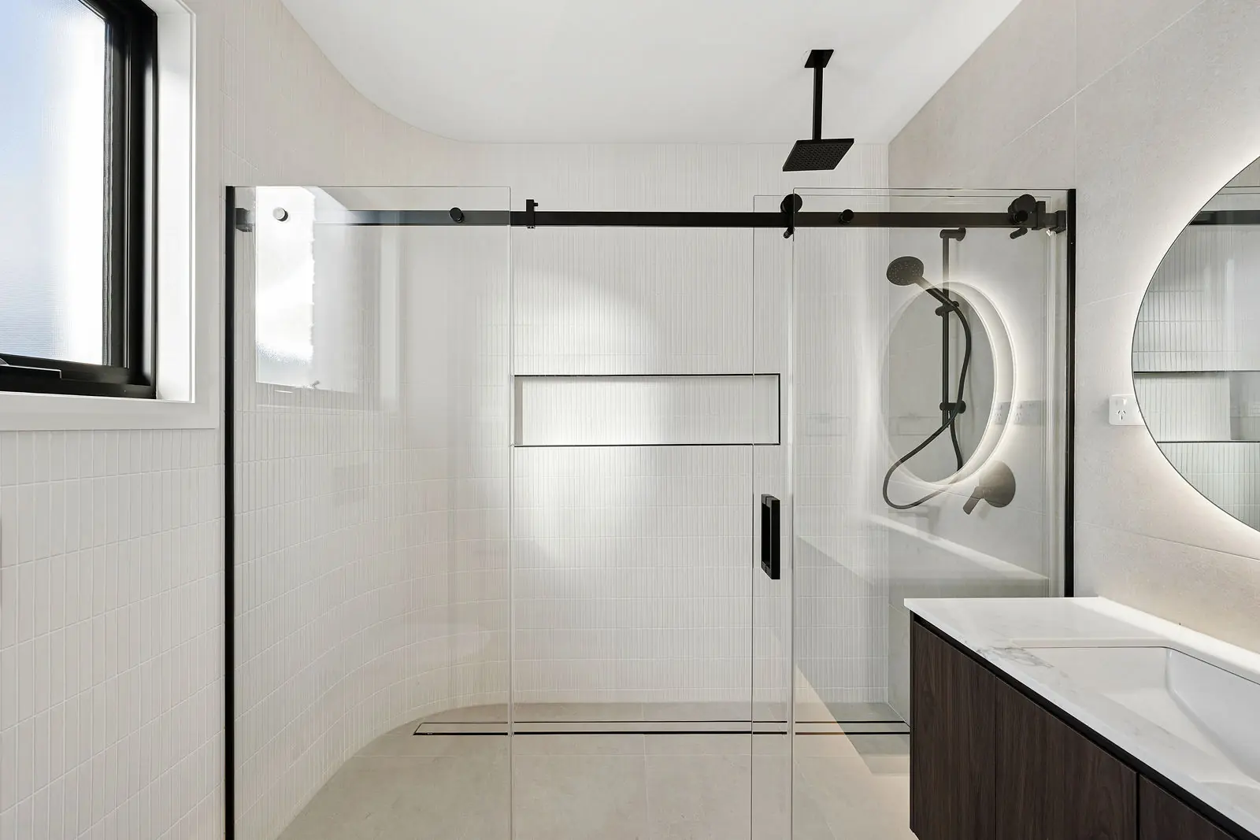
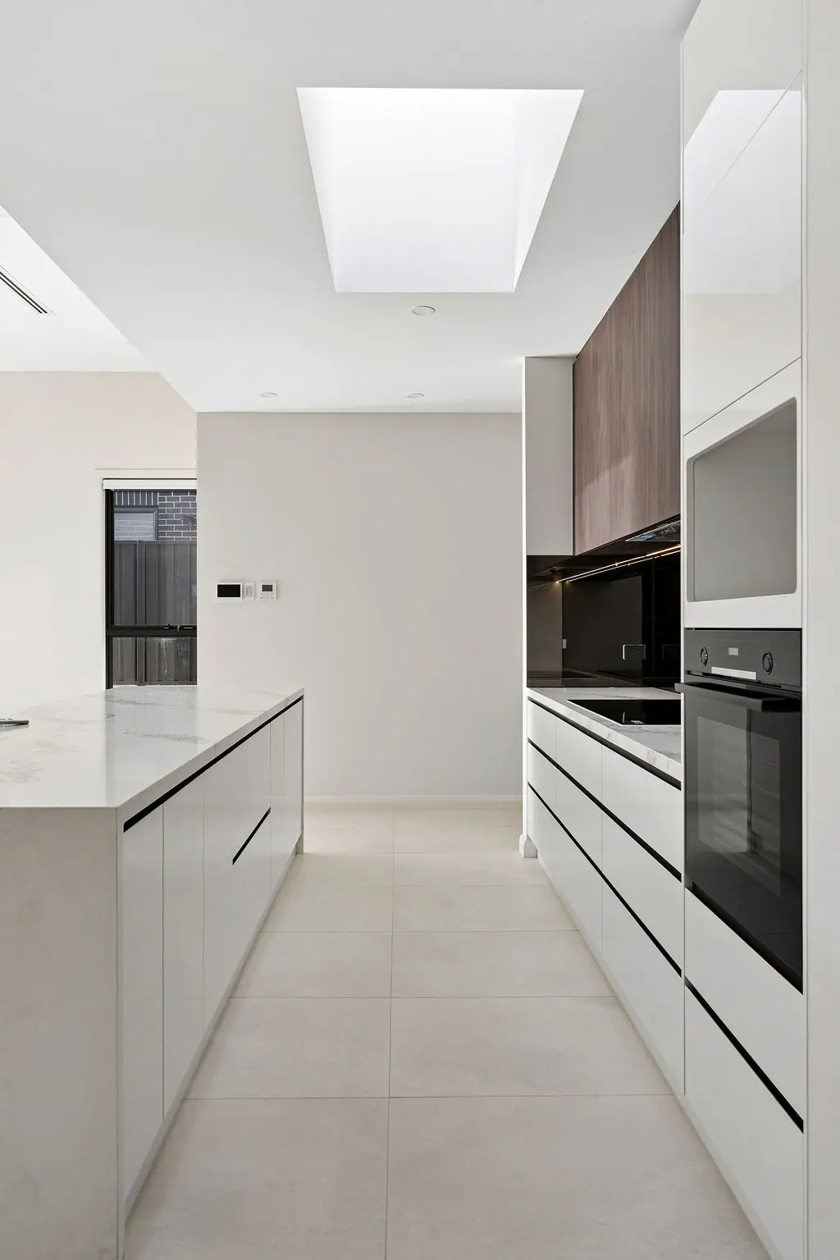
Each home has a galley kitchen under a skylight, a walk-in shower with no step at the entry, and a private courtyard that can be looked after in an afternoon. Every home has its own services and the party walls are acoustically separated, so living side by side never feels shared.
Site area
1,100 m²
Dwellings
3
Internal (each)
142 m²
Bedrooms (each)
2 + study
Bathrooms (each)
2
Star rating
7.5
Photographs
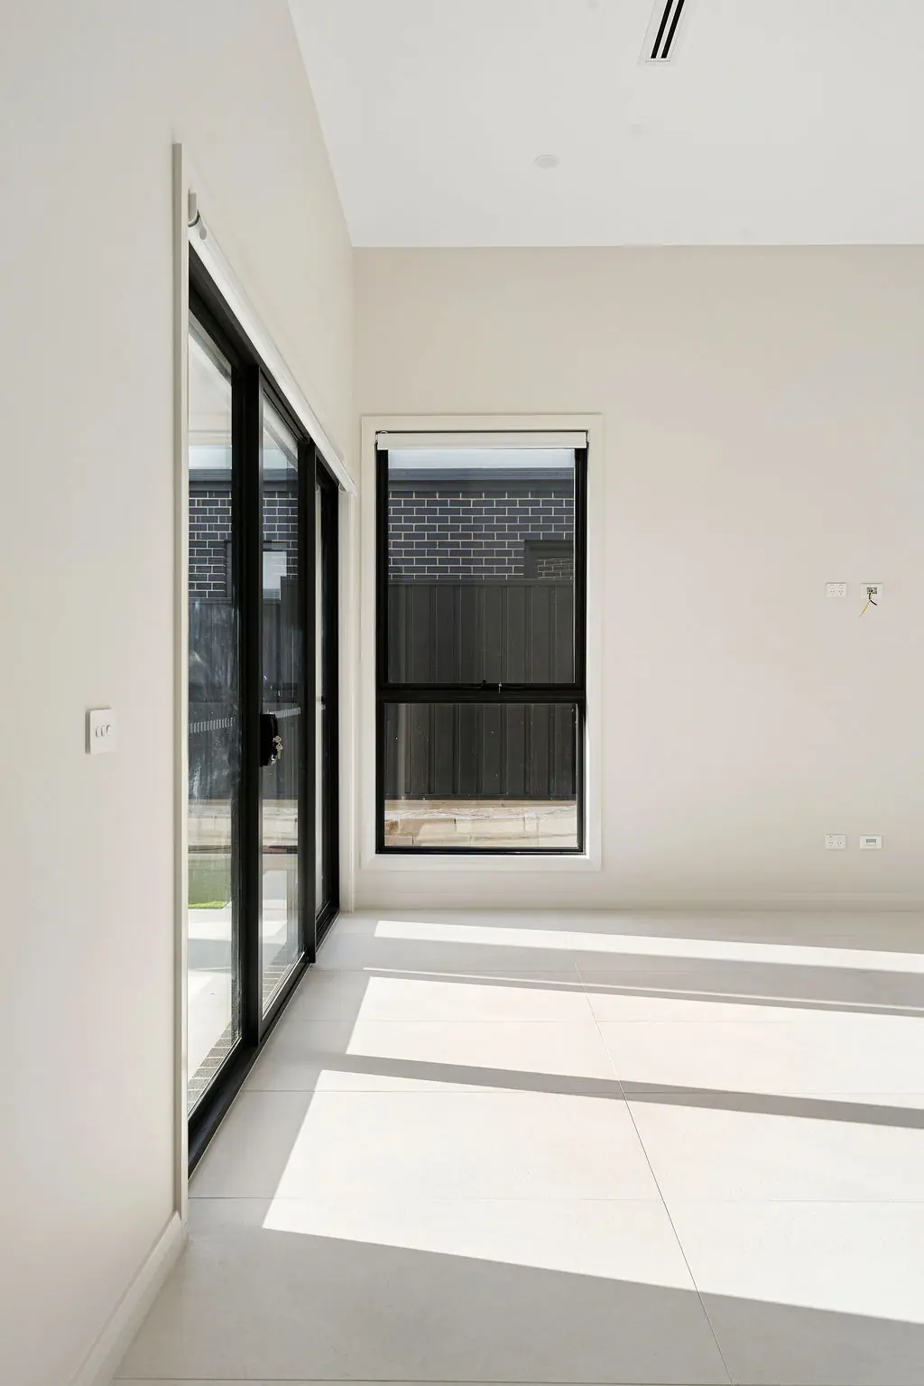
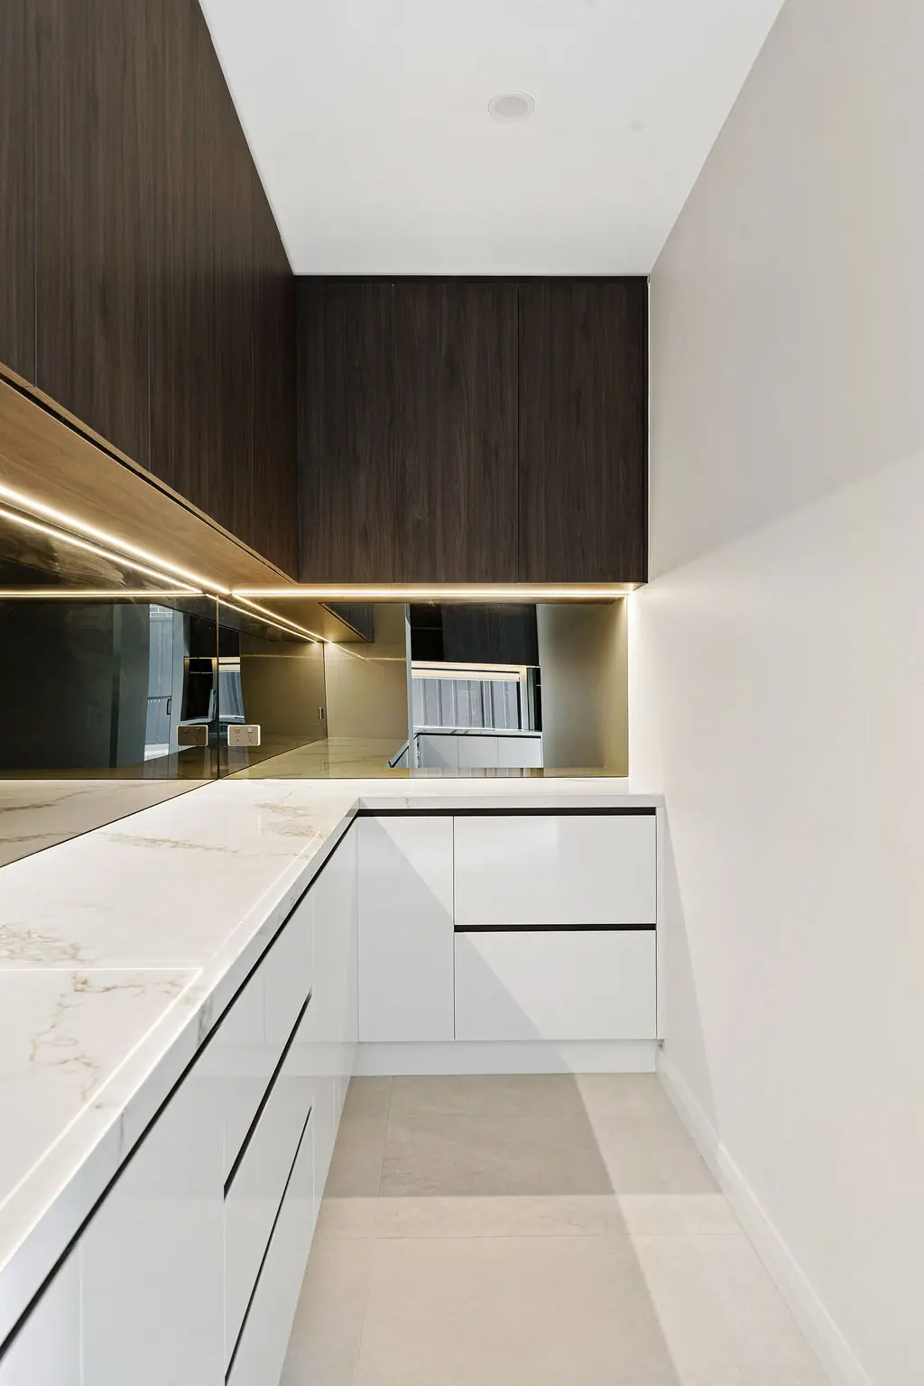
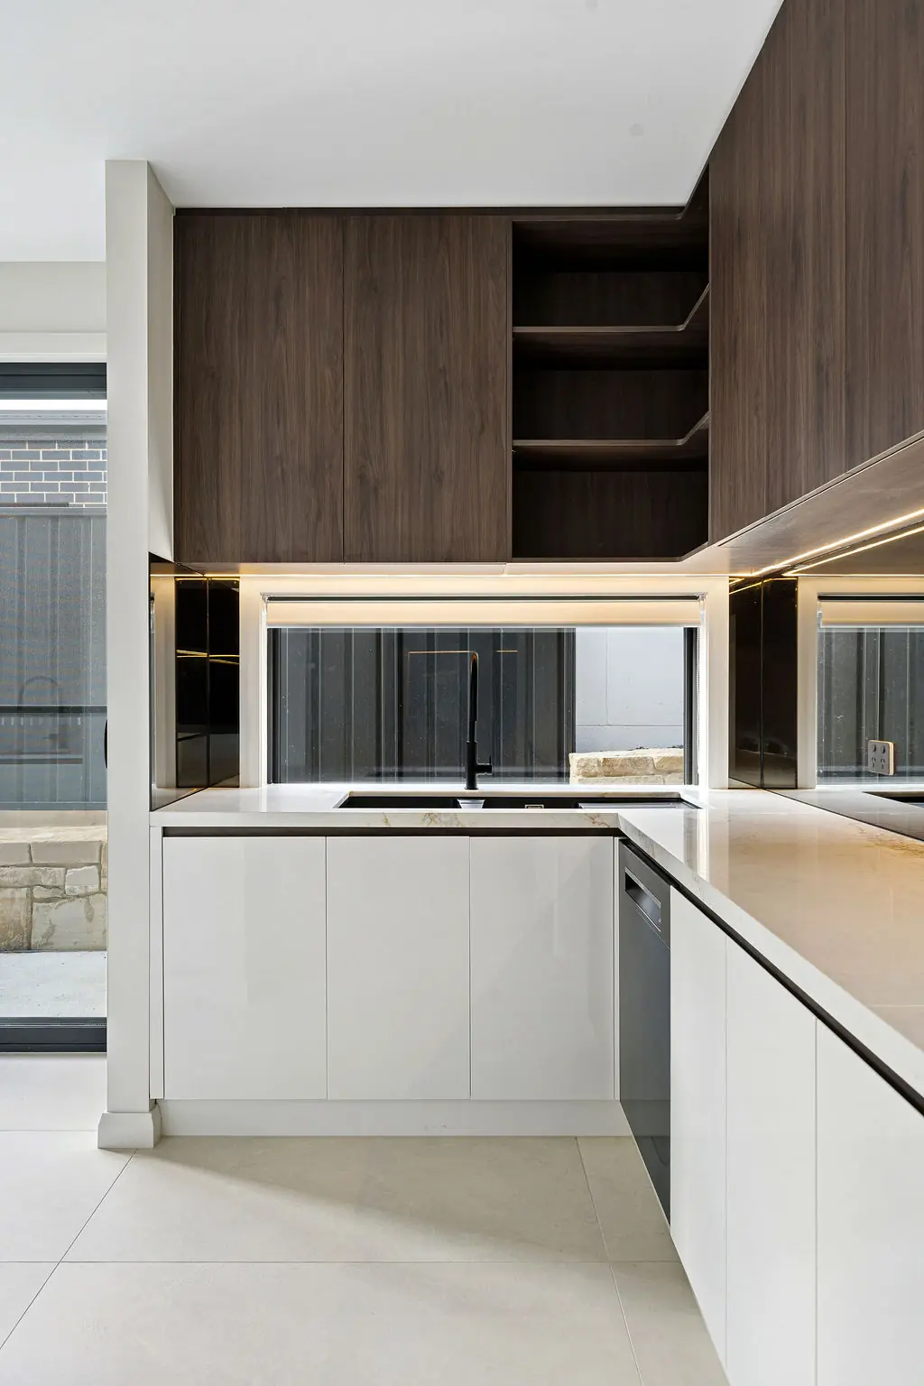
Shot over three visits, at dawn, midday and dusk, so the material palette reads the way the family will actually live in it.
What's inside
Every line here is something we insisted on, not something added to fatten a quote.
Ask about this specificationSignature moments
Small decisions that only reveal themselves once you're living in the house. These are ours for this project.
The homes are smaller than a family house but nothing feels cramped. Wide hallways, generous storage and a proper dining space were all on the brief from the start.
Showers are step-free, doorways are wide and the floors run at one level throughout, so each home suits its owners well into later life.
Party walls are built as two separate frames with insulation between, so sharing a wall with next door doesn't mean sharing their television.
Where it stands