Three homes, three outlooks
Stepping the dwellings down the block means no home looks straight into its neighbour's, and each one gets a clear view out from its living room.

Office
Unit 2/9-11 Baillieu Court
Mitchell ACT 2911
Australia
Enquire
hello@deolbuilt.com.au
0403 890 301
Considered, budget-honest building.

Three homes on one sloping Denman Prospect block, each with its own entry, garden and outlook.
Sightline Architecture's brief was three homes that never feel like units. On a block that falls away from the street, each dwelling was stepped to its own level, so every home gets its own front door, its own private garden and its own view out across the valley.
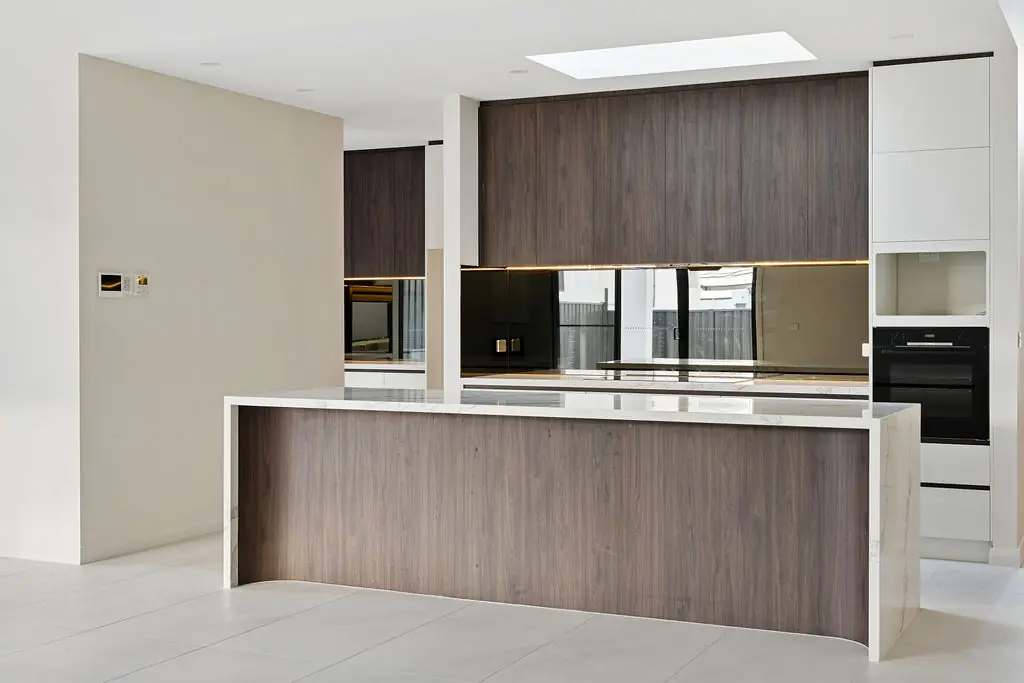
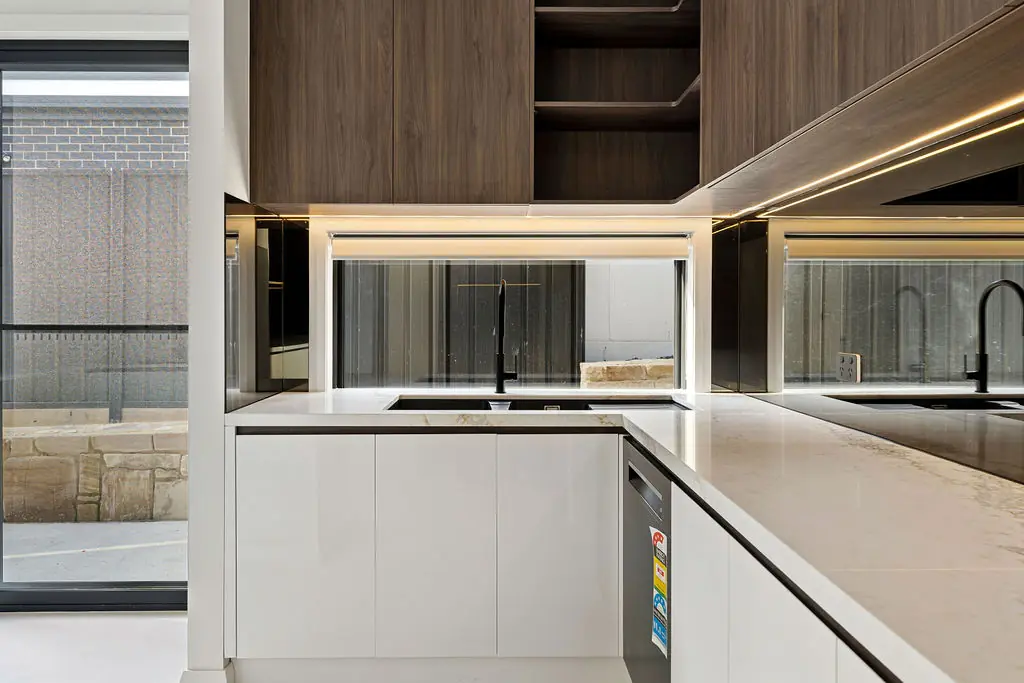
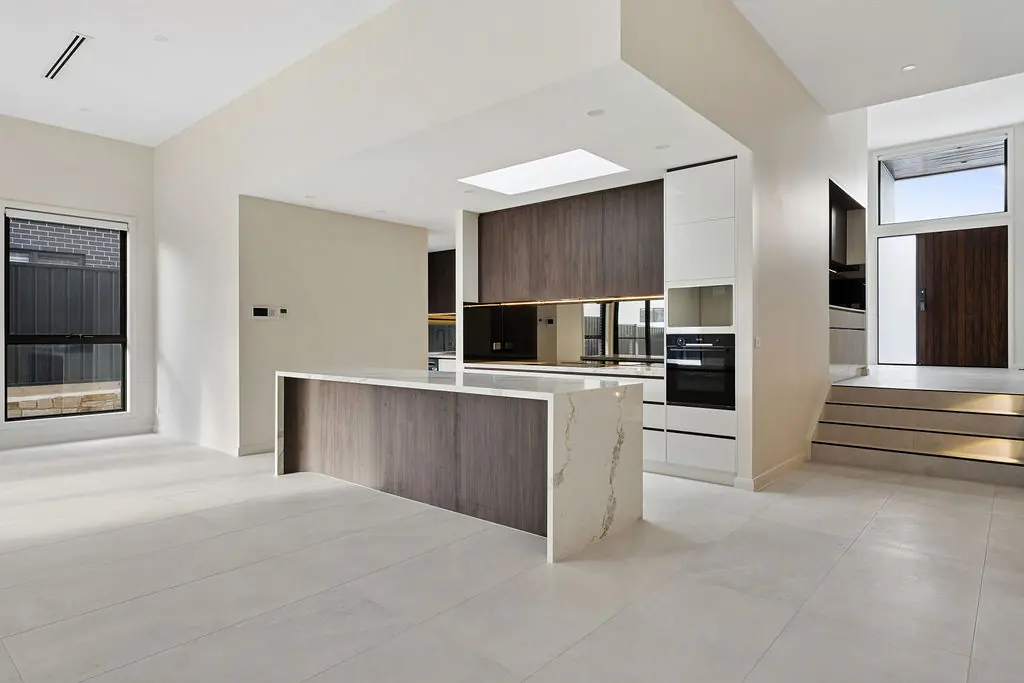
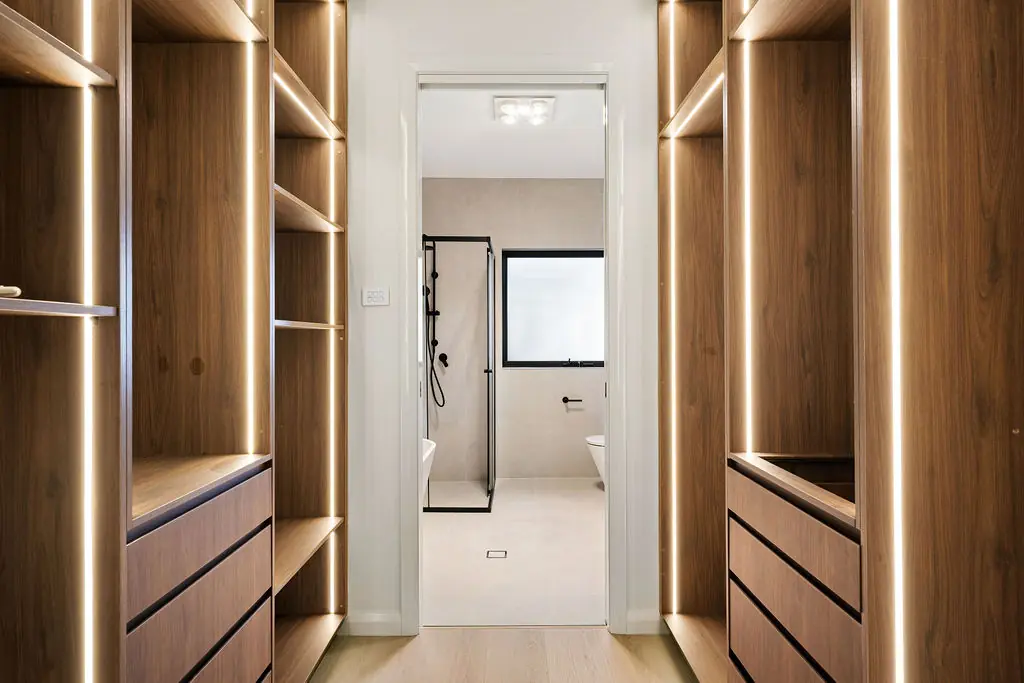
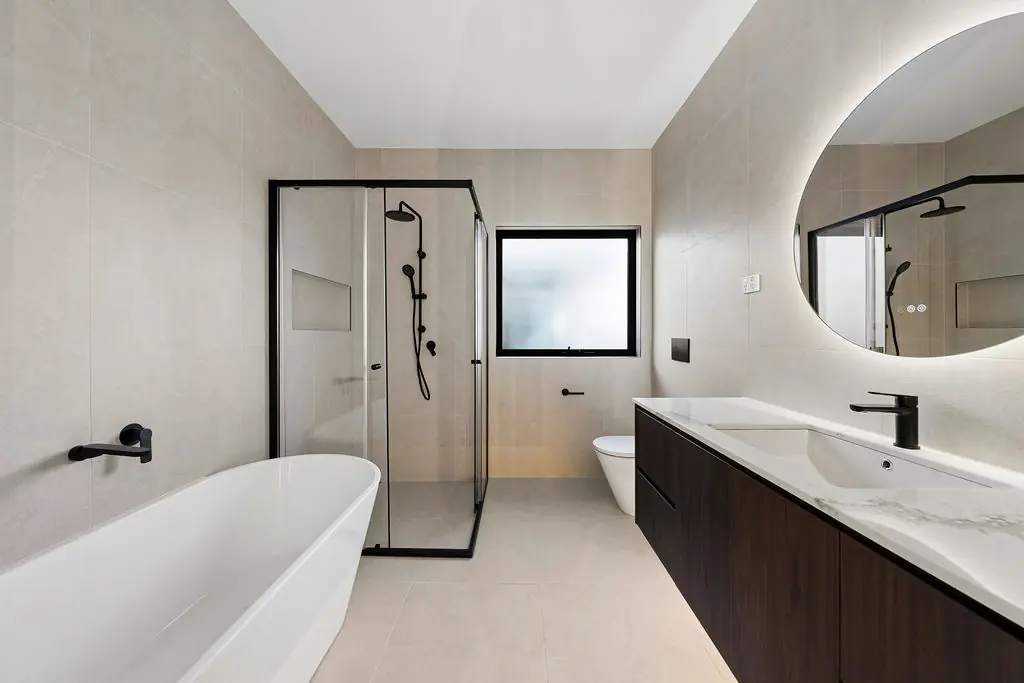
Inside, each home has a light-filled kitchen under a skylight and a walk-in robe leading through to the main ensuite. The party walls were built as two separate frames, so neighbours share a boundary but never a sound. That's the standard we hold ourselves to as multi residential builders in Canberra: every dwelling finished like a private home.
Site area
980 m²
Dwellings
3
Internal (each)
186 m²
Bedrooms (each)
3
Bathrooms (each)
2
Star rating
7.1
Photographs
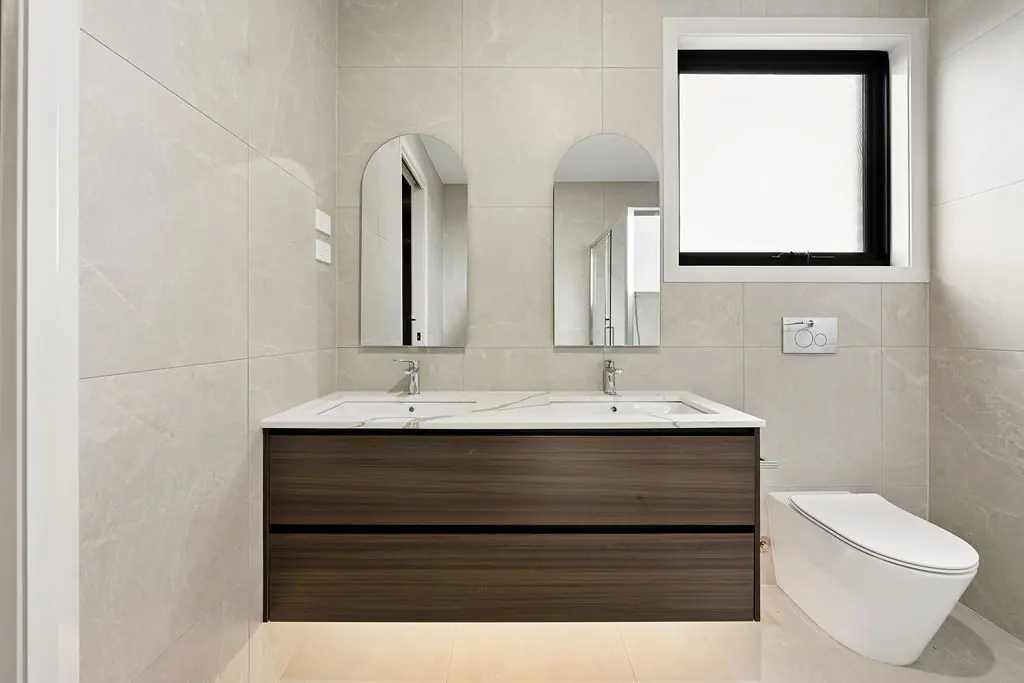
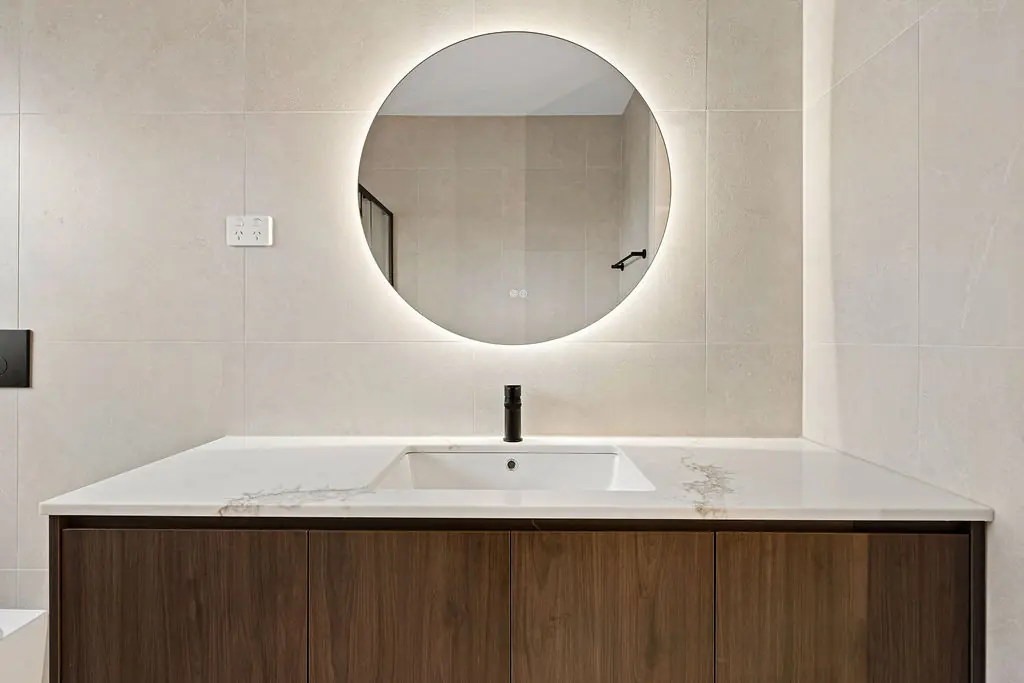
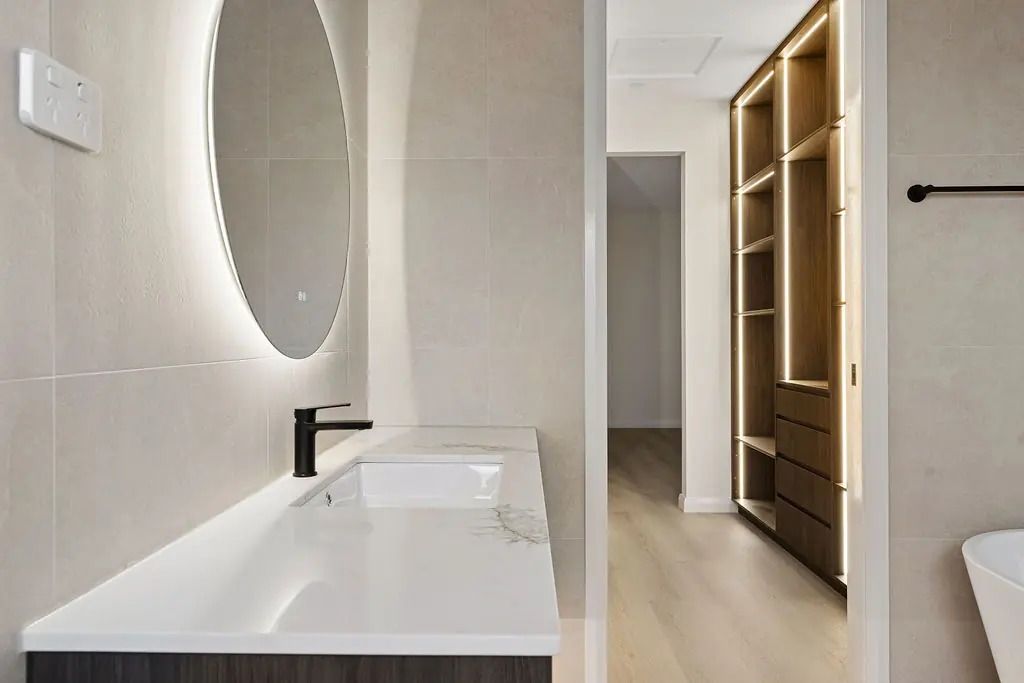
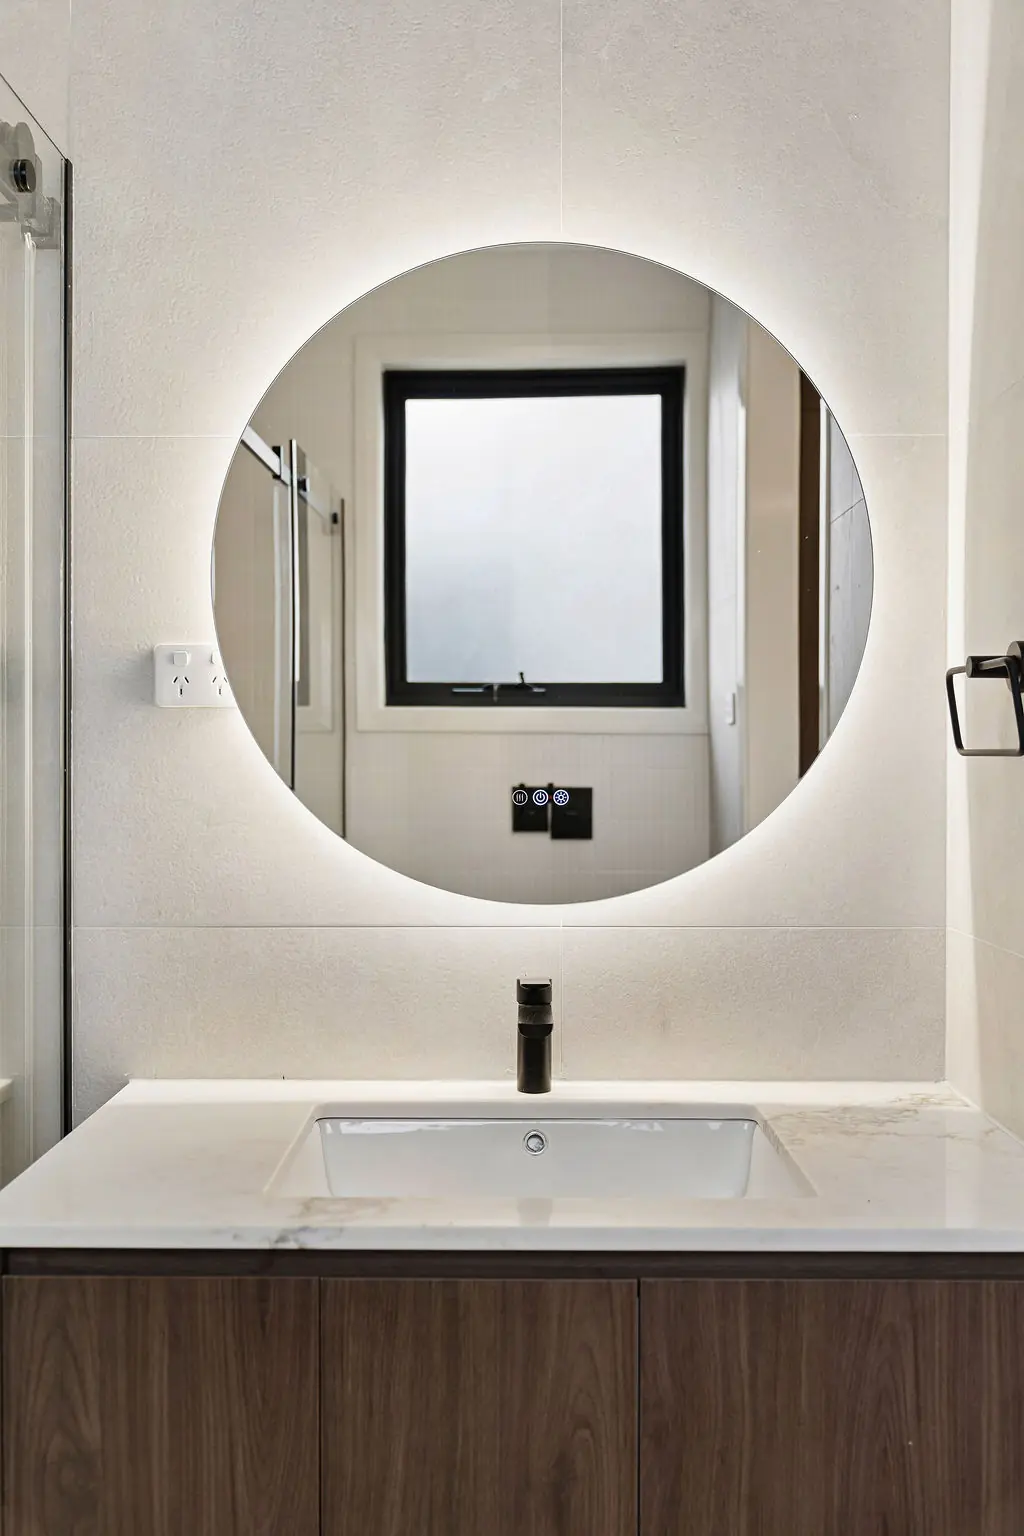
Shot over three visits, at dawn, midday and dusk, so the material palette reads the way the family will actually live in it.
What's inside
Every line here is something we insisted on, not something added to fatten a quote.
Ask about this specificationSignature moments
Small decisions that only reveal themselves once you're living in the house. These are ours for this project.
Stepping the dwellings down the block means no home looks straight into its neighbour's, and each one gets a clear view out from its living room.
Each party wall is two separate frames with an air gap and insulation between them, so sound from next door doesn't travel through.
All three homes were built together under one site supervisor, so finishes and workmanship are the same from the first front door to the last.
Where it stands