Working with the slope
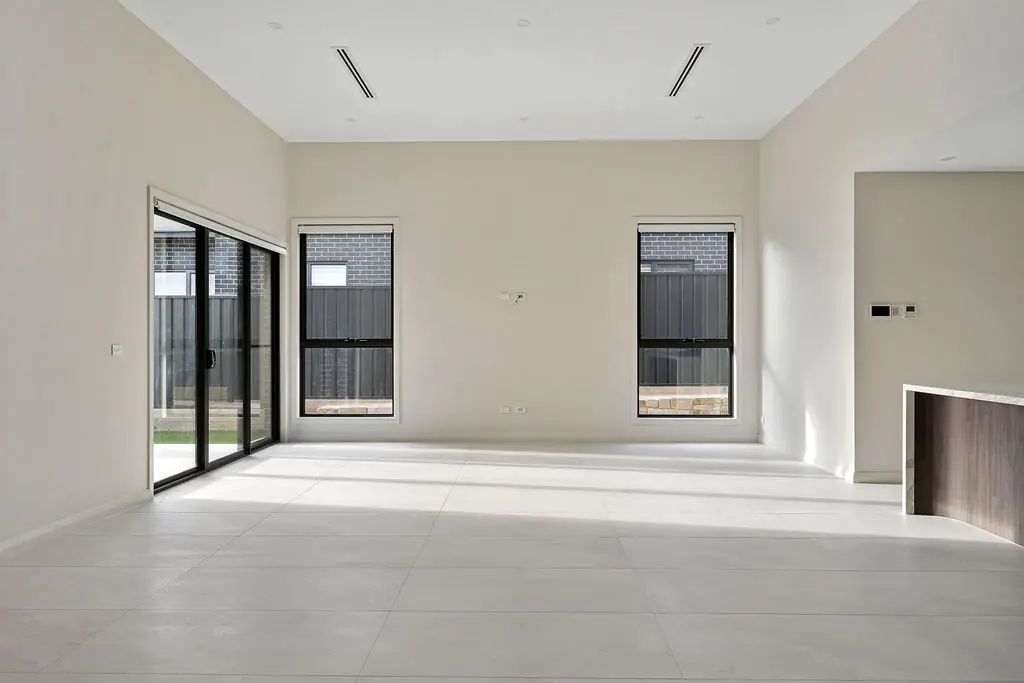
Stepping the floor levels meant far less digging and retaining, and the drop gives the living room a higher ceiling without making the house any taller from the street.

Office
Unit 2/9-11 Baillieu Court
Mitchell ACT 2911
Australia
Enquire
hello@deolbuilt.com.au
0403 890 301
Considered, budget-honest building.

A split-level Whitlam home that follows its sloping block, with quiet places to work.
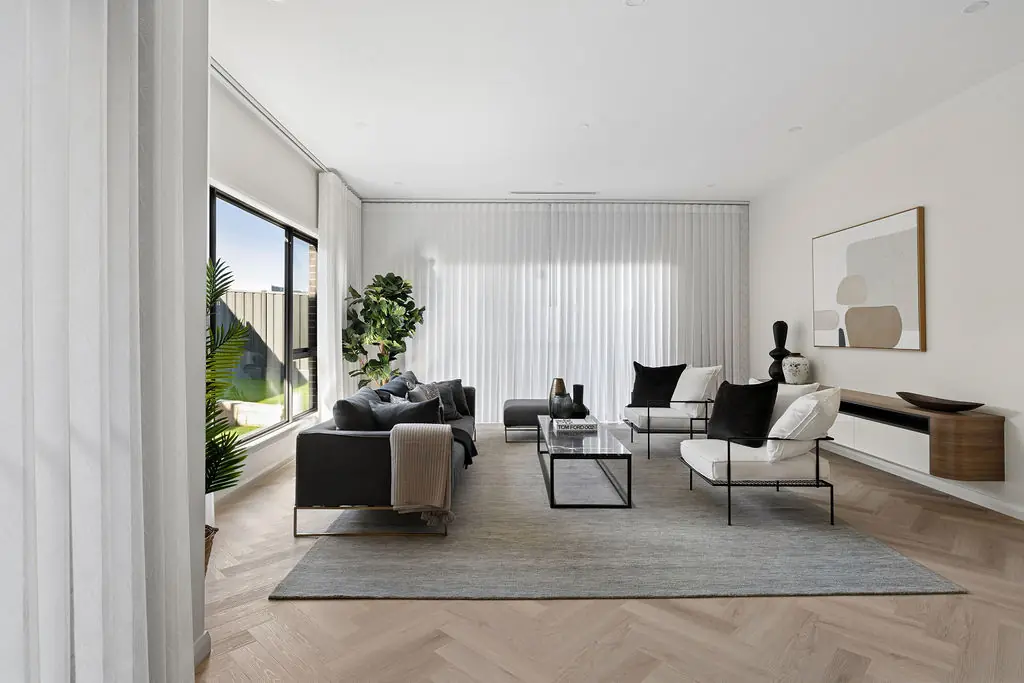
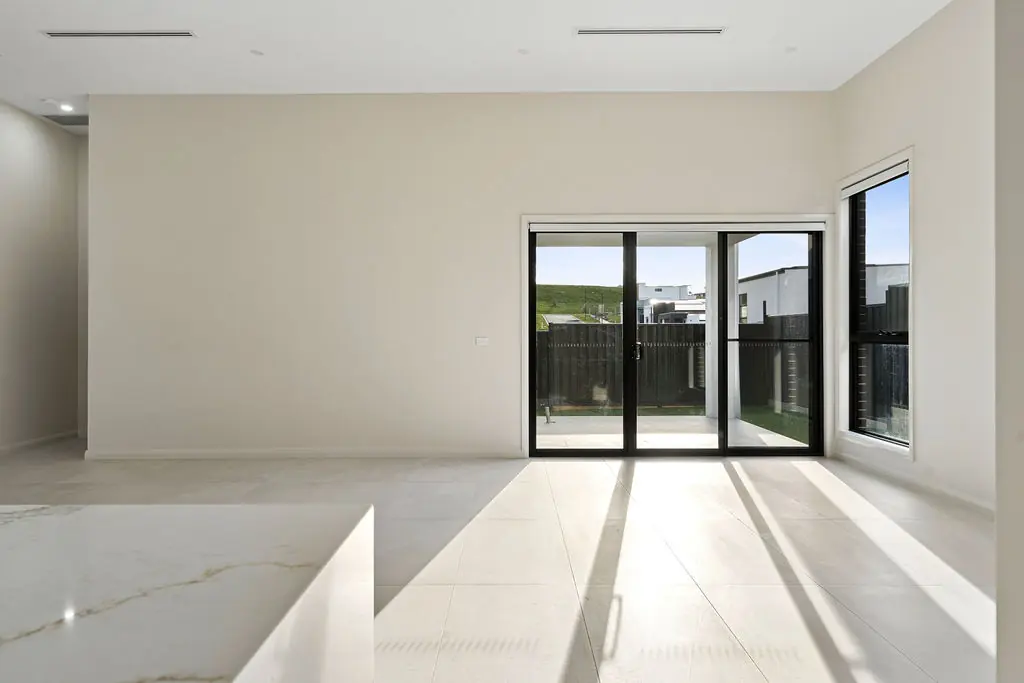
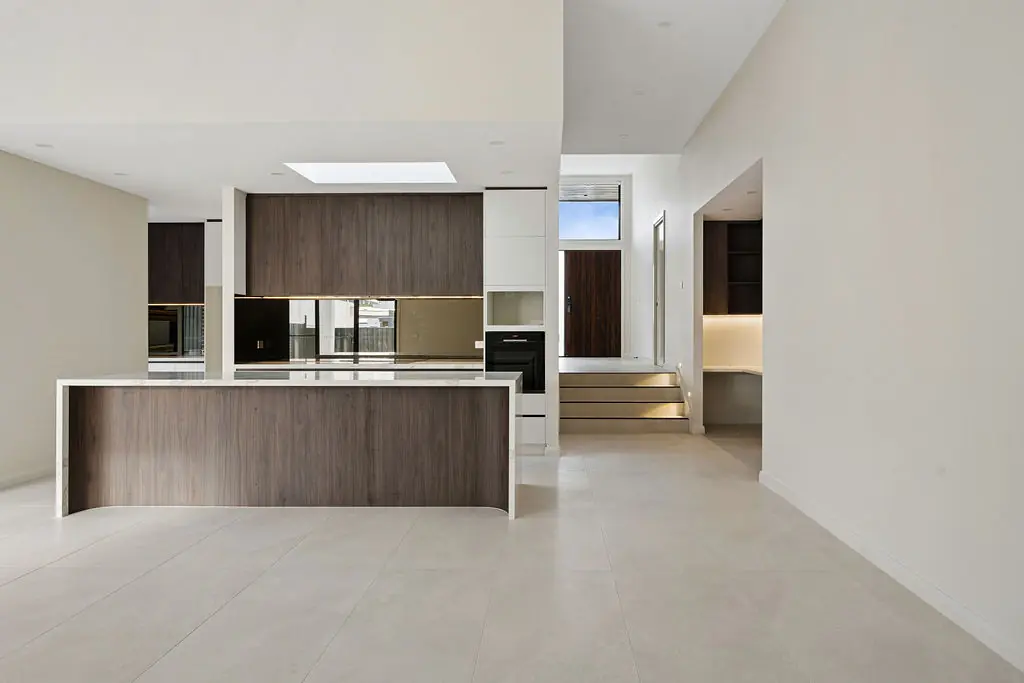
The block falls gently from the street to the back fence, and rather than cut it flat we let the house follow it. The entry and bedrooms sit on the upper level, and a few wide steps lead down into a large open living space that opens straight onto the garden. On sloping blocks, good design and construction in Canberra starts with the levels, so the engineer, drafter and site supervisor agreed every step height before the slab was set out.
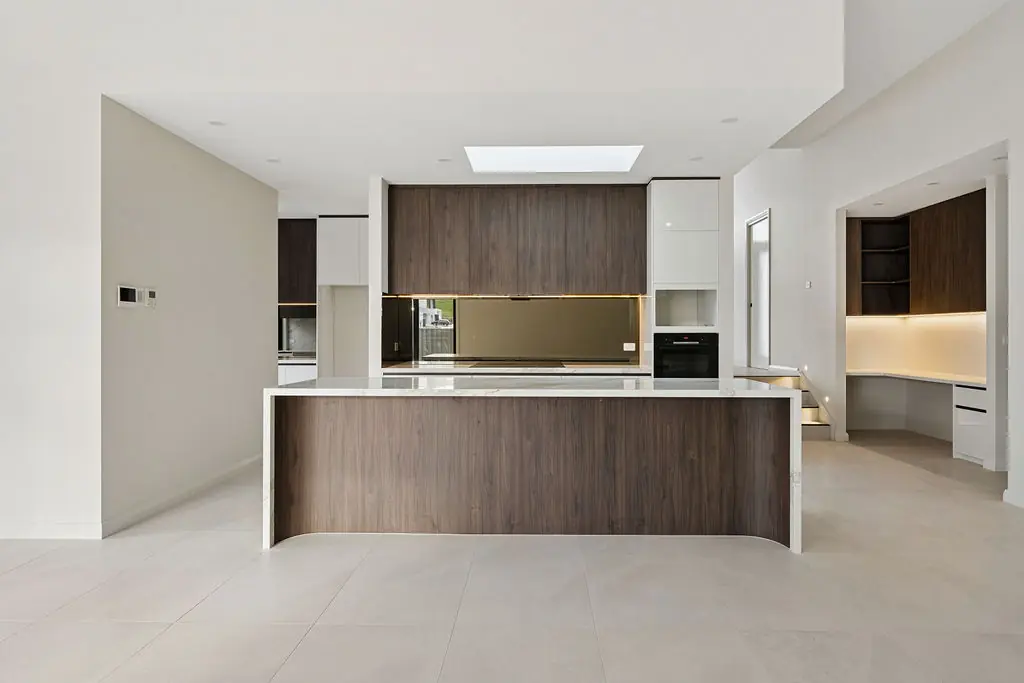
Both owners work from home several days a week, so the plan includes a dedicated study near the entry and a built-in desk nook off the kitchen, each with its own lighting, so work has a proper place and doesn't end up on the dining table.
Site area
610 m²
Internal
248 m²
Bedrooms
4
Bathrooms
2
Garage
Double
Star rating
7.2
Photographs
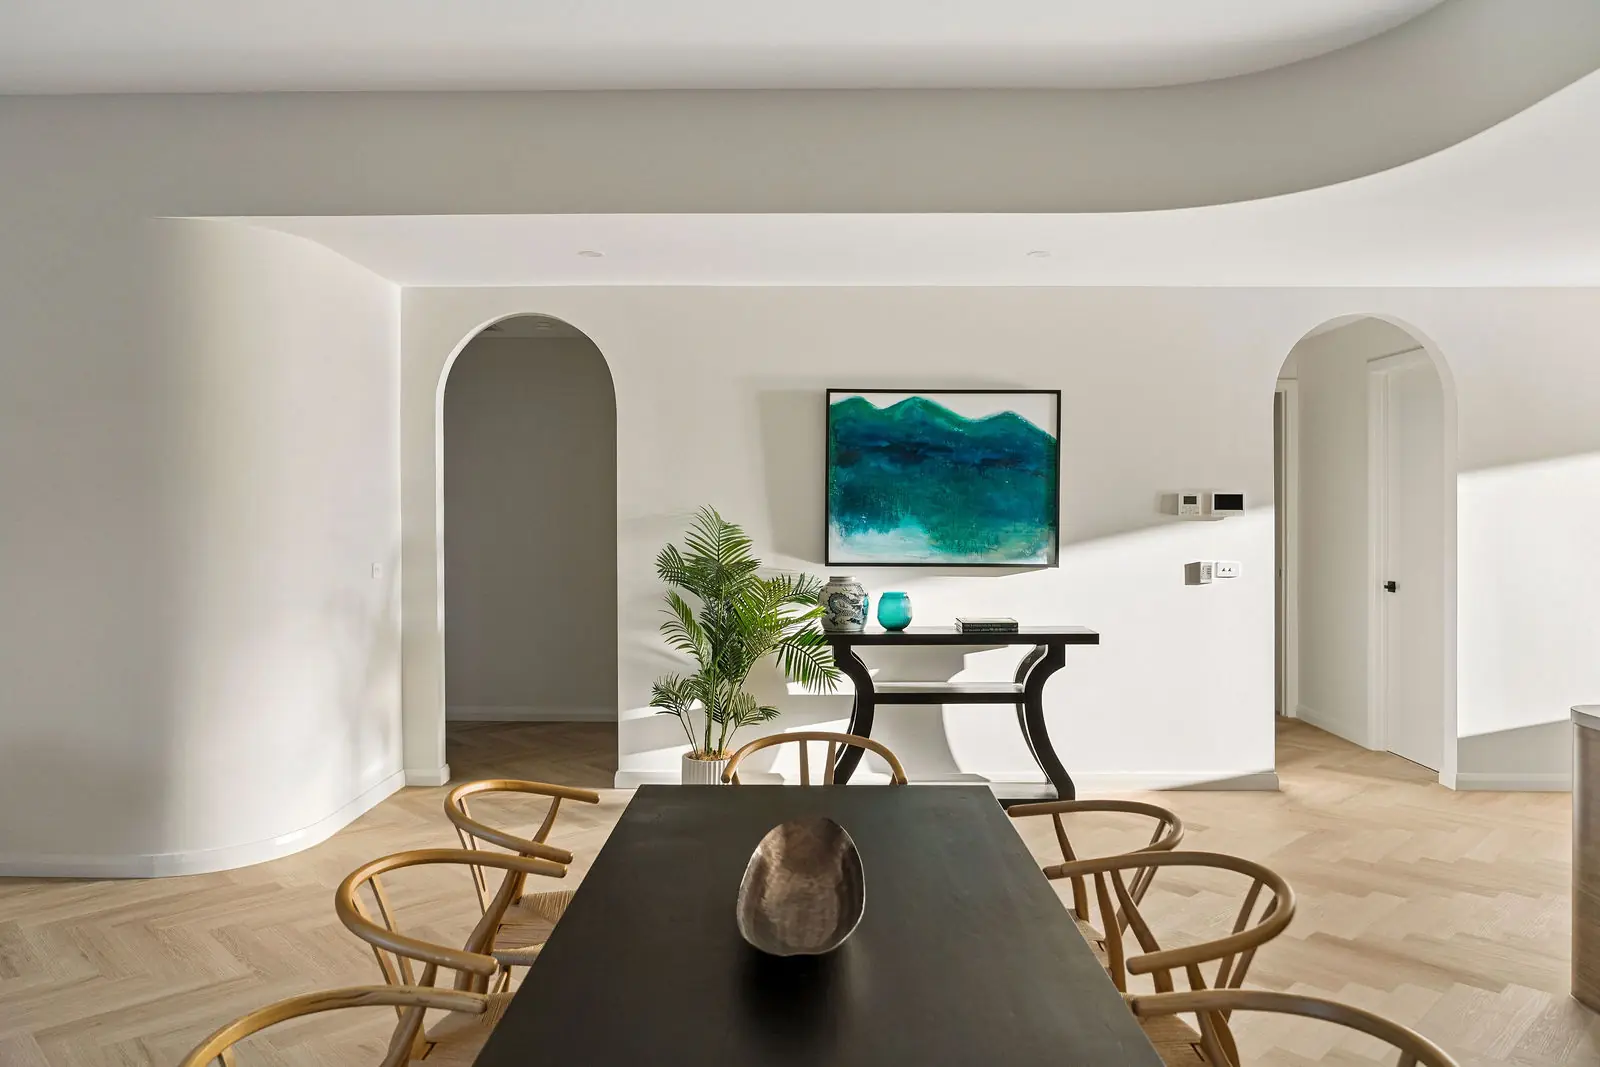
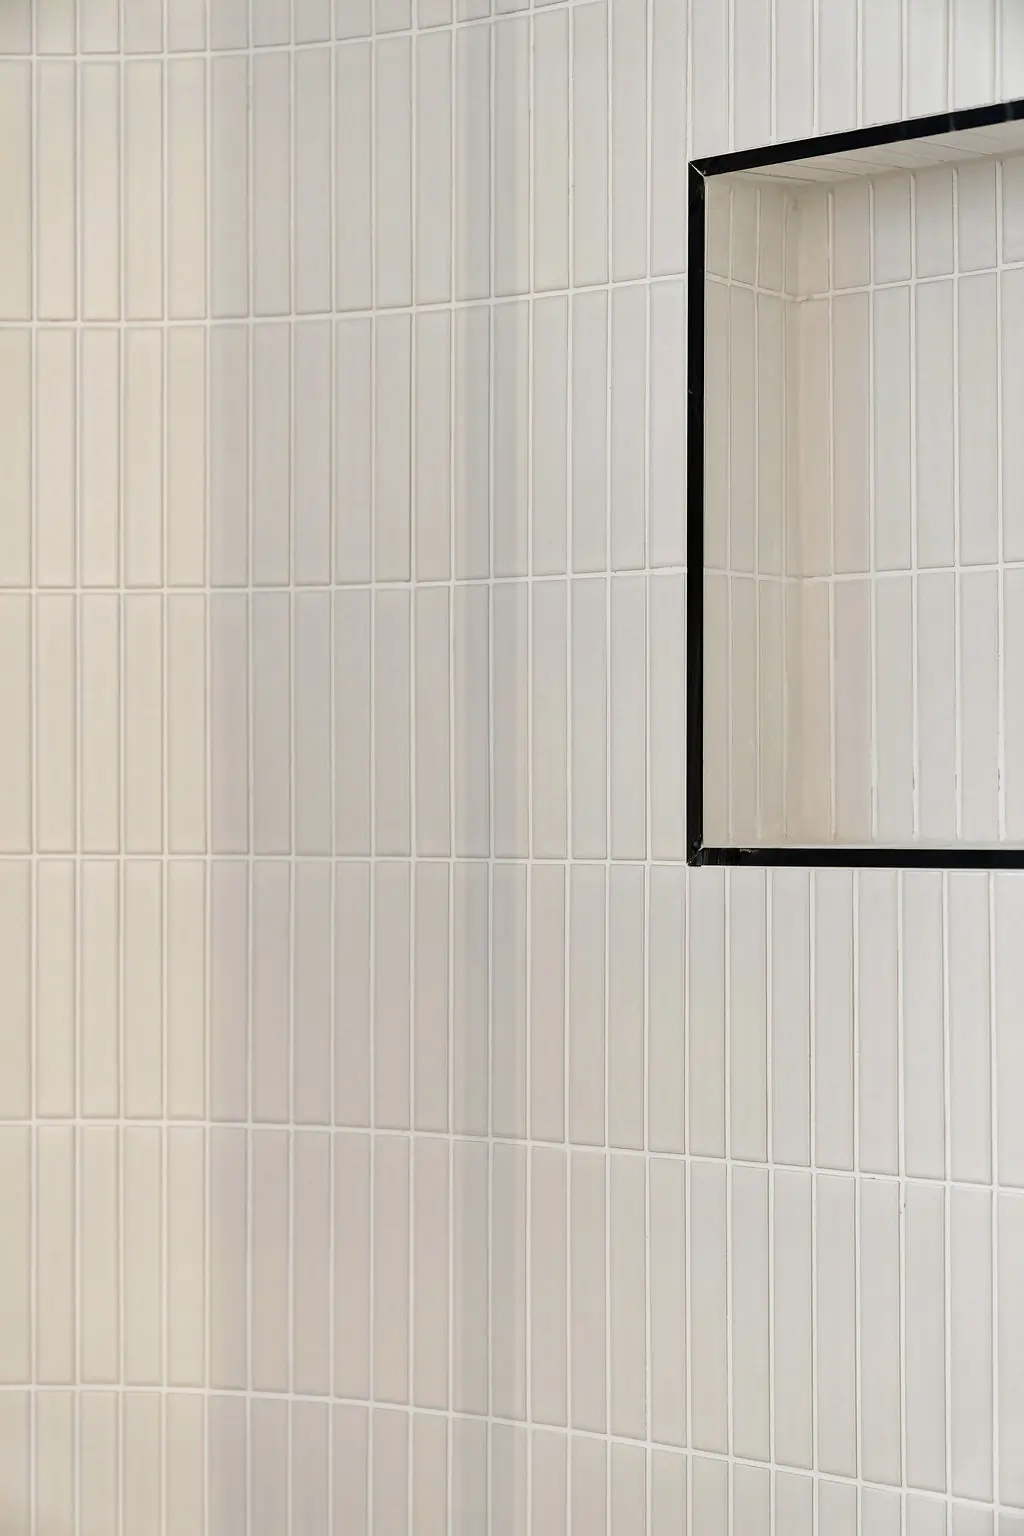
Shot over three visits, at dawn, midday and dusk, so the material palette reads the way the family will actually live in it.
What's inside
Every line here is something we insisted on, not something added to fatten a quote.
Ask about this specificationSignature moments
Small decisions that only reveal themselves once you're living in the house. These are ours for this project.
Stepping the floor levels meant far less digging and retaining, and the drop gives the living room a higher ceiling without making the house any taller from the street.
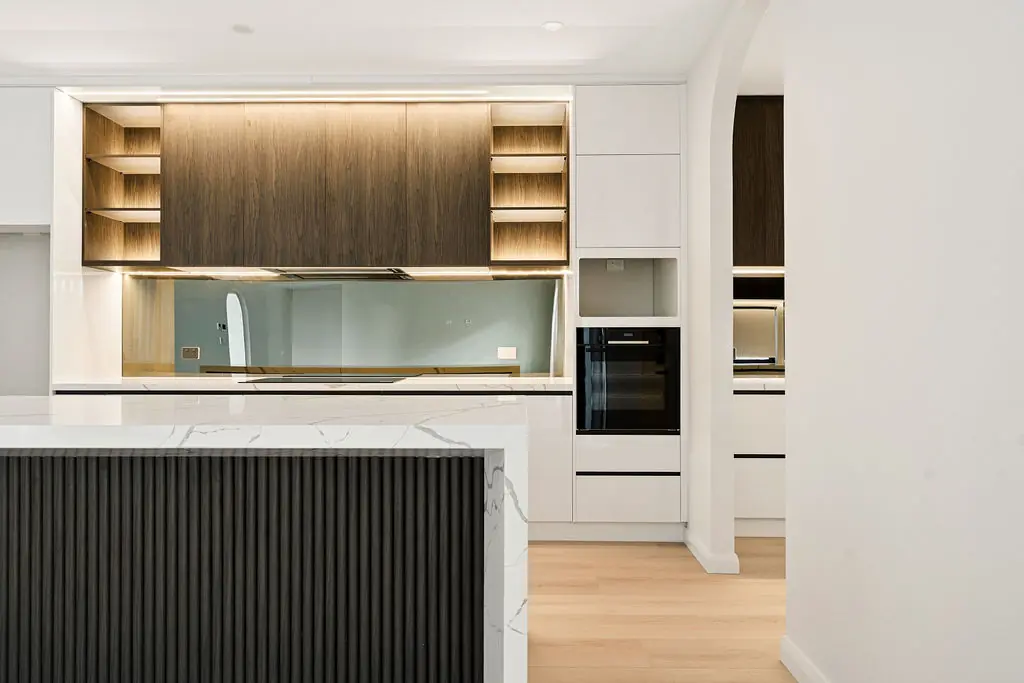
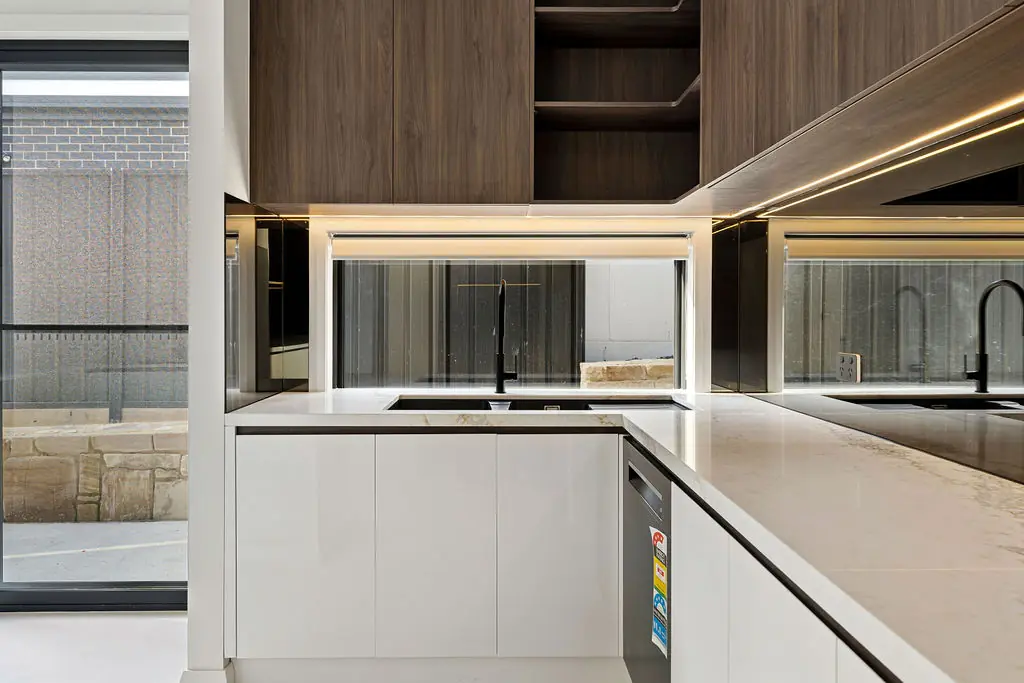
The kitchen desk nook has strip lighting under its overhead cupboards, so it works as well on a dark winter afternoon as it does at midday.
The skylight over the island brings light into the centre of the house, the part of an open plan that usually ends up darkest.
Where it stands