A front door worth arriving at
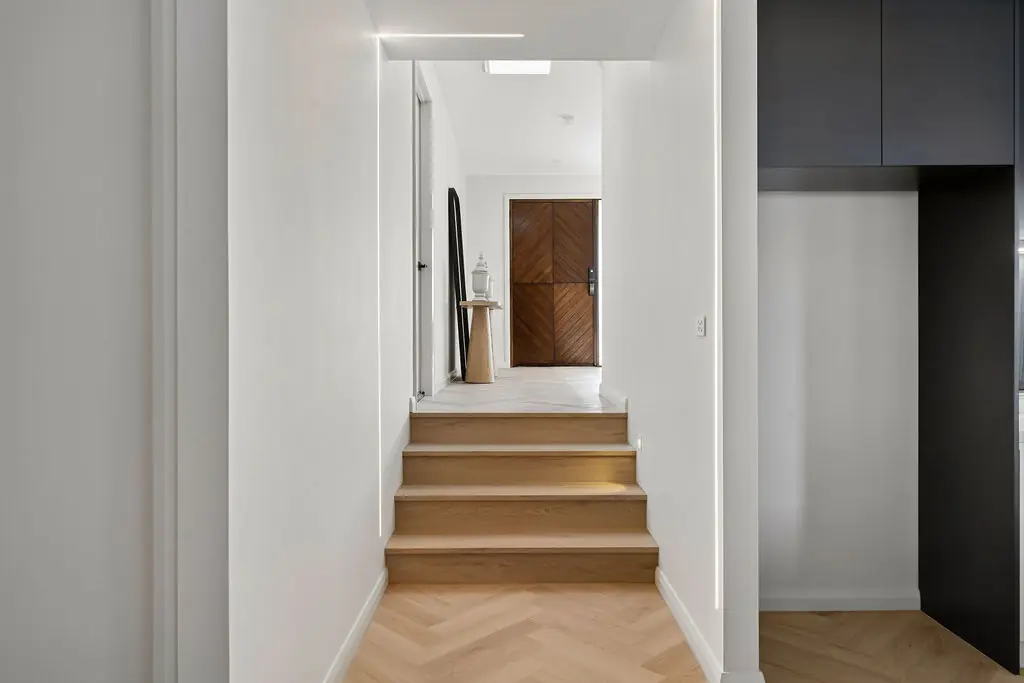
The front door was built off site by a joiner and finished before it was hung, so the grain stays even across every board.

Office
Unit 2/9-11 Baillieu Court
Mitchell ACT 2911
Australia
Enquire
hello@deolbuilt.com.au
0403 890 301
Considered, budget-honest building.

A Jacka home that stays private from the street and opens wide to the garden behind it.
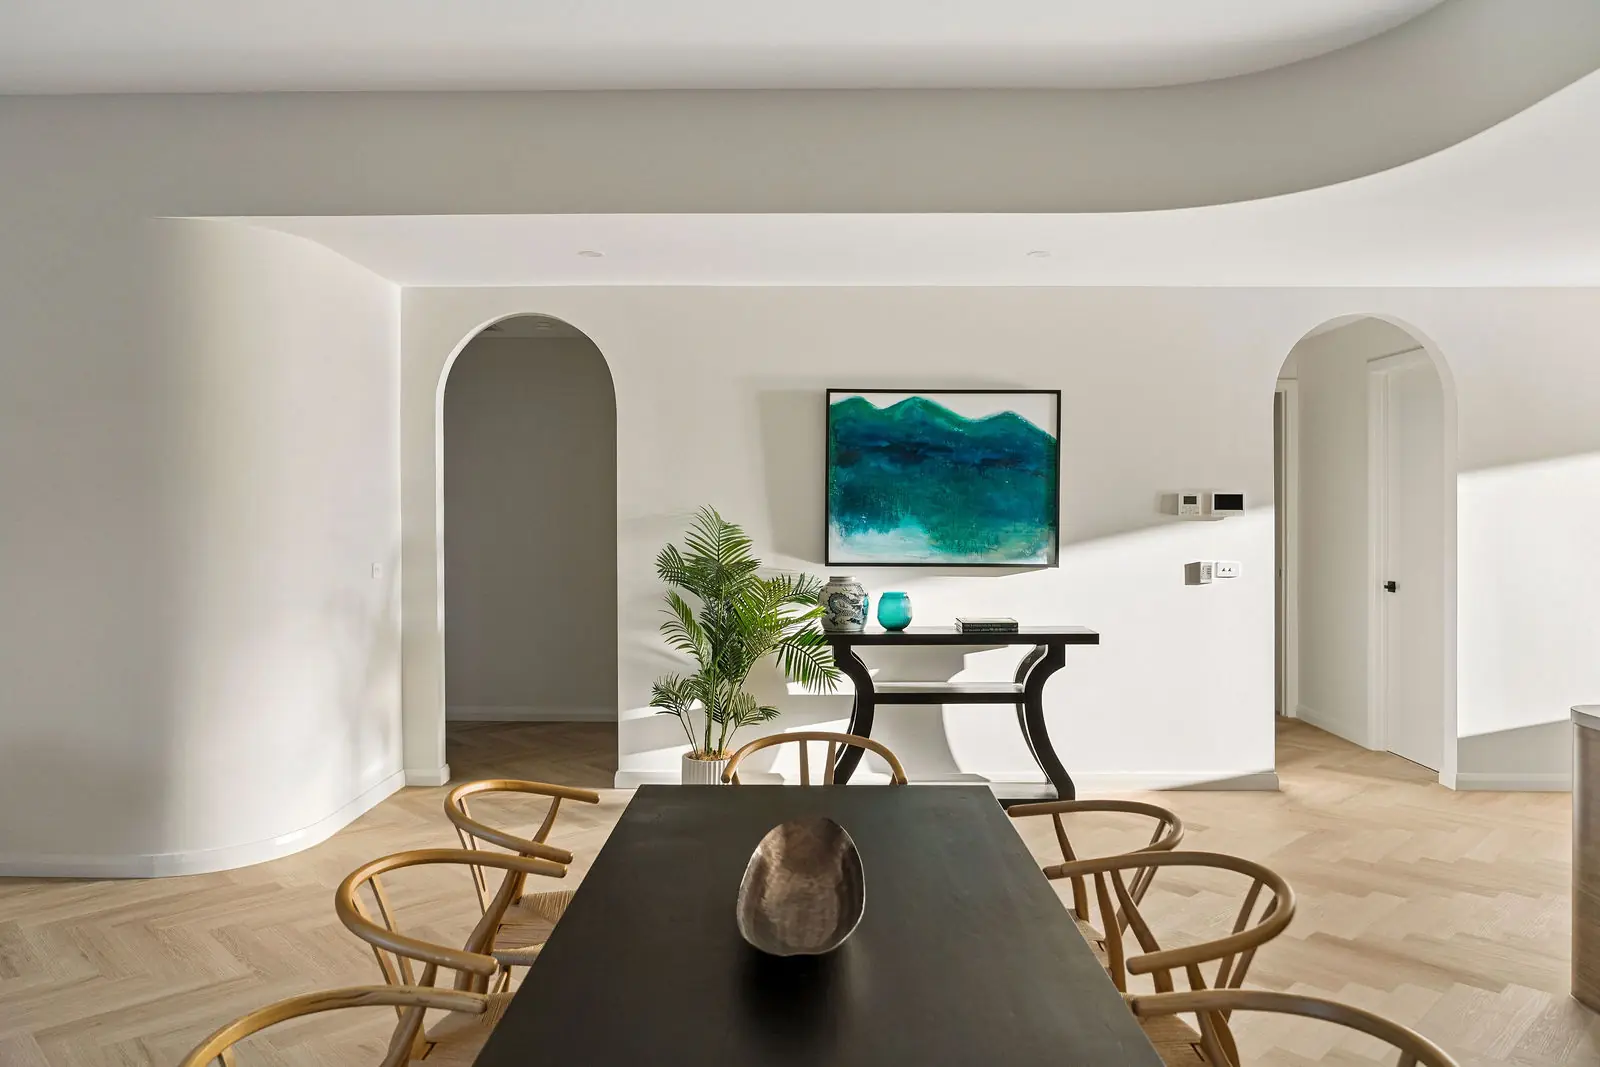
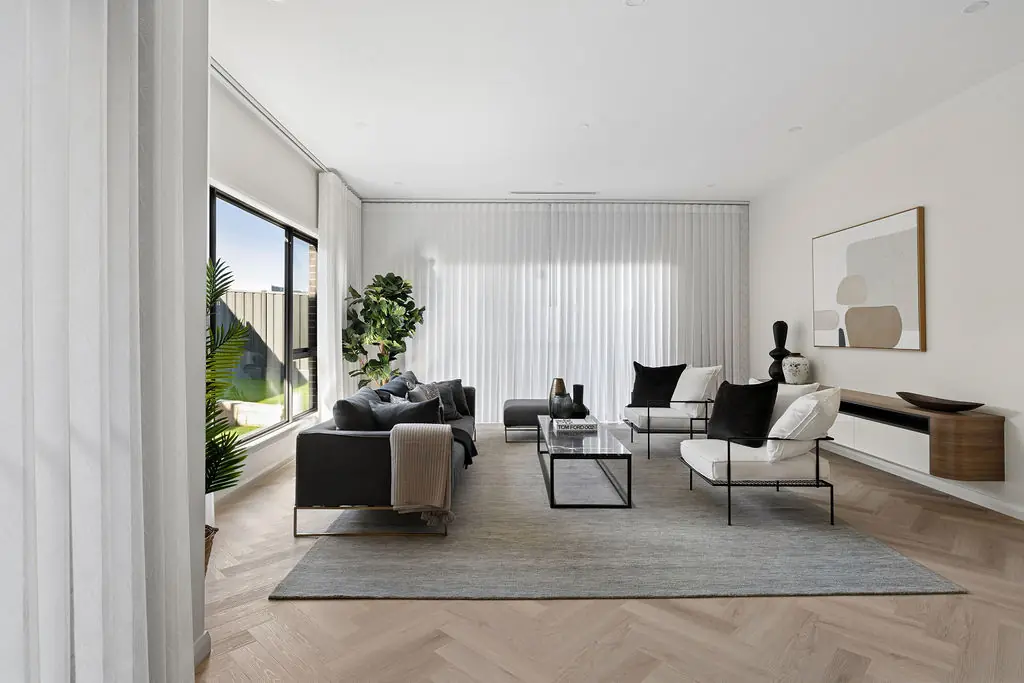
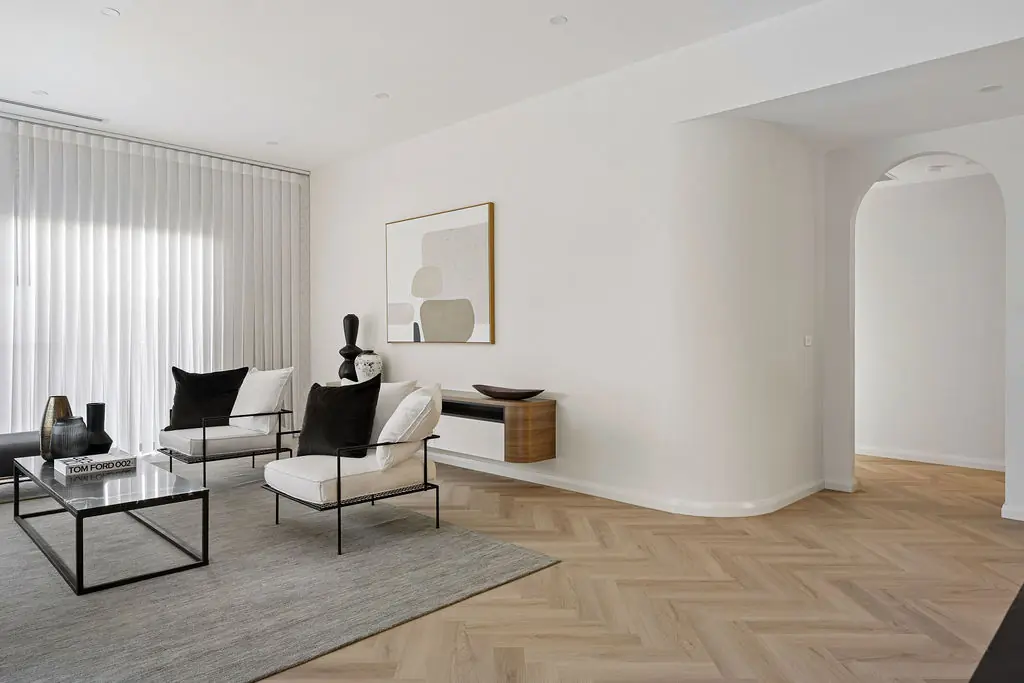
The owners wanted a house that gave nothing away from the footpath but felt open and bright the moment you stepped inside. It's a request we hear often as home builders in Canberra, and the answer here was to keep the street front calm and solid, then let the plan widen out toward the rear, where the living rooms open straight onto the garden.
The entry does a lot of quiet work. A solid timber front door leads to a short hallway that steps up into the main living level, with low lighting built into the wall beside each stair, so coming home feels like a sequence rather than a corridor.
Site area
640 m²
Internal
262 m²
Bedrooms
4
Bathrooms
3
Garage
Double
Star rating
7.2
Photographs
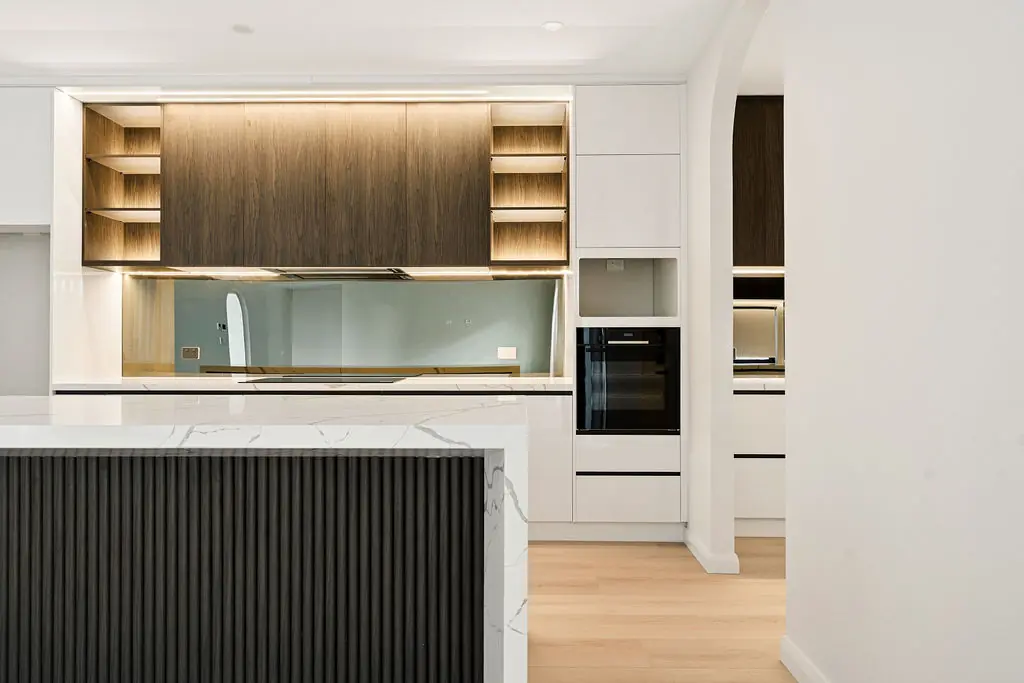
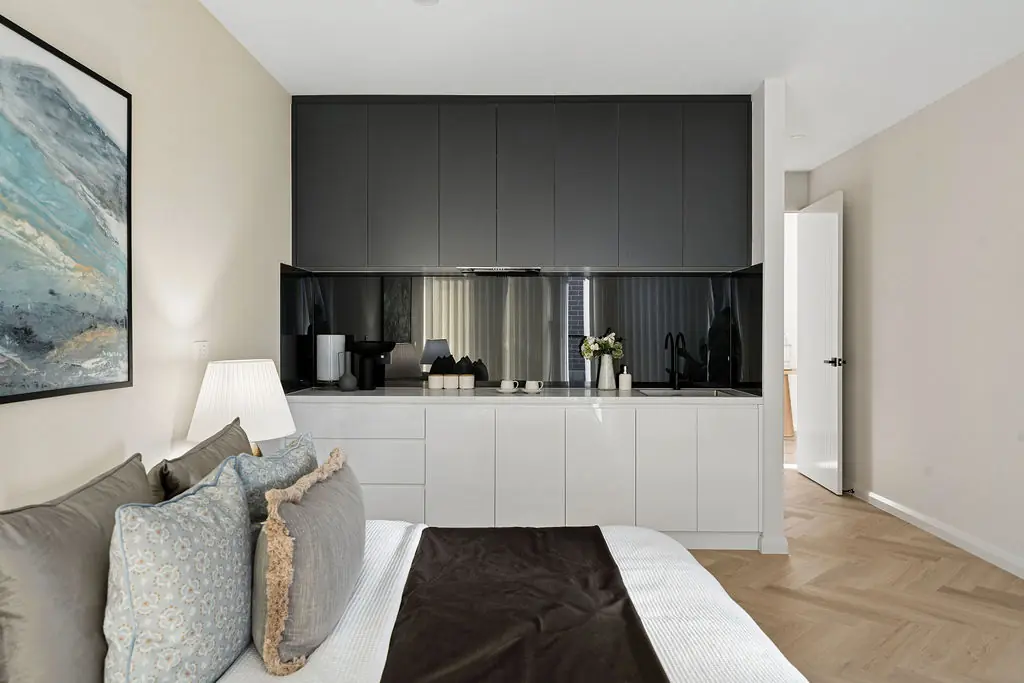
Shot over three visits, at dawn, midday and dusk, so the material palette reads the way the family will actually live in it.
What's inside
Every line here is something we insisted on, not something added to fatten a quote.
Ask about this specificationSignature moments
Small decisions that only reveal themselves once you're living in the house. These are ours for this project.
The front door was built off site by a joiner and finished before it was hung, so the grain stays even across every board.
Low lights are recessed into the wall beside each step, so the entry stair is safe at night without switching on a single overhead light.
Bedrooms face the street behind smaller windows, while the living rooms take the full width of the rear, so the busiest part of the house is also the most private.
Where it stands