Two households, one front door
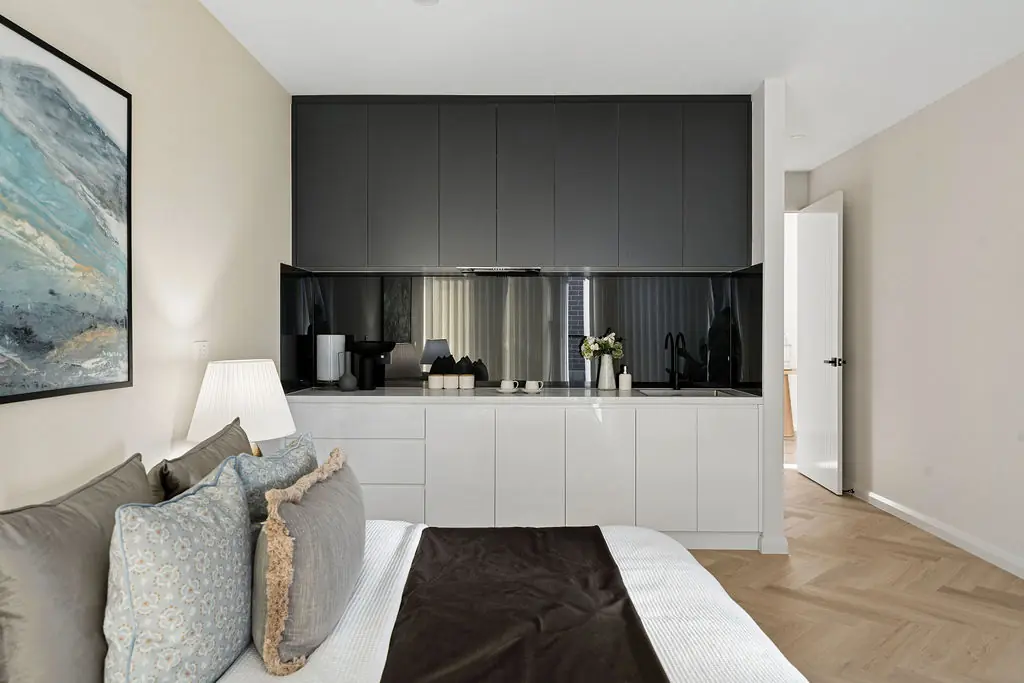
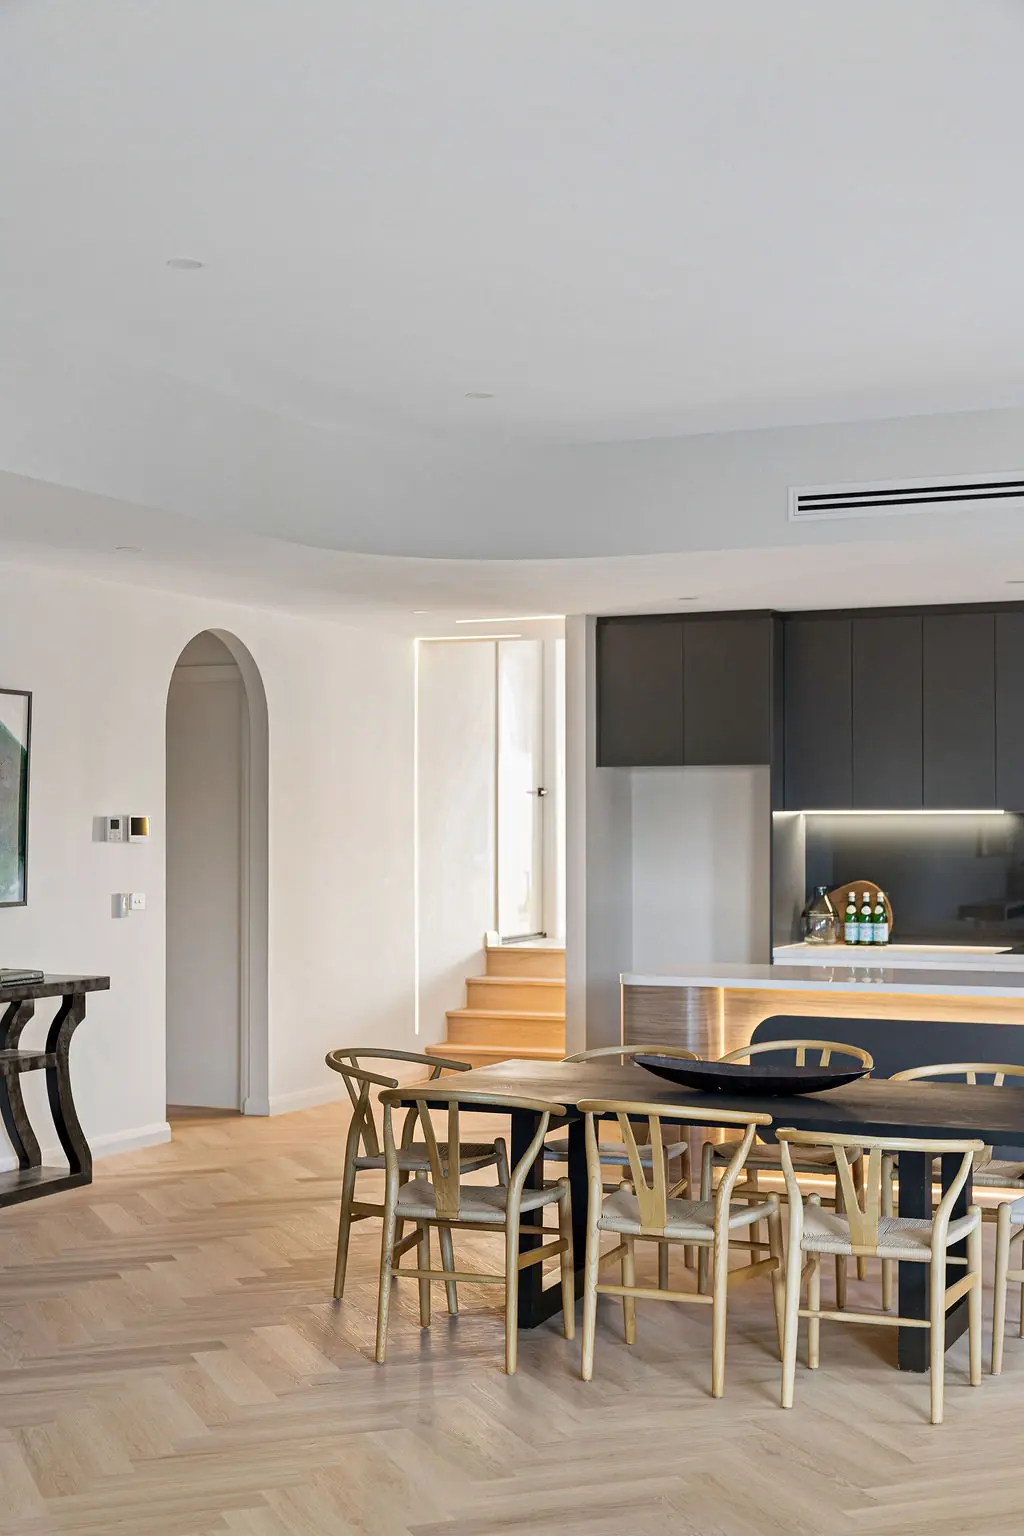
The suite runs on its own day to day, with its own small kitchen and bathroom, but it's only a few steps from the family dining table.

Office
Unit 2/9-11 Baillieu Court
Mitchell ACT 2911
Australia
Enquire
hello@deolbuilt.com.au
0403 890 301
Considered, budget-honest building.

A Jacka home for three generations, with a private suite that has its own kitchenette.
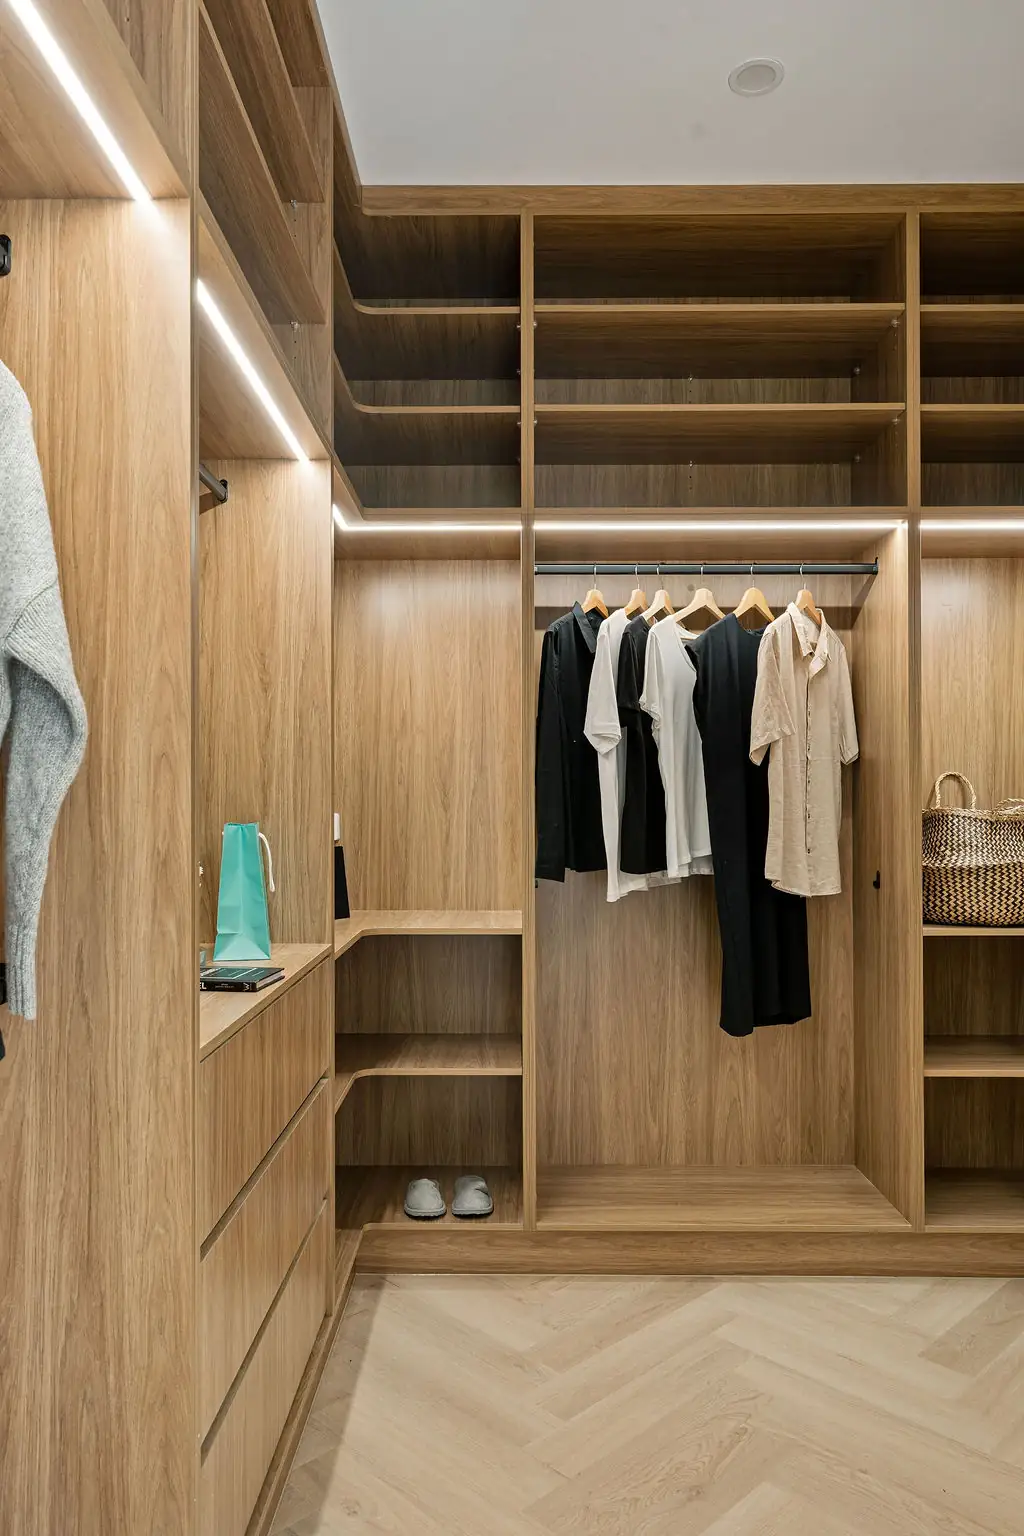
This family needed a house that would let the grandparents live with them full time without either household giving up its independence. The answer was a self-contained suite at one end of the plan, with its own kitchenette, ensuite and walk-in robe, joined to the main house by a short hallway. Planning for two households under one roof is where custom homes in Canberra really make a difference, because no off-the-shelf plan gets the balance of privacy and togetherness right.
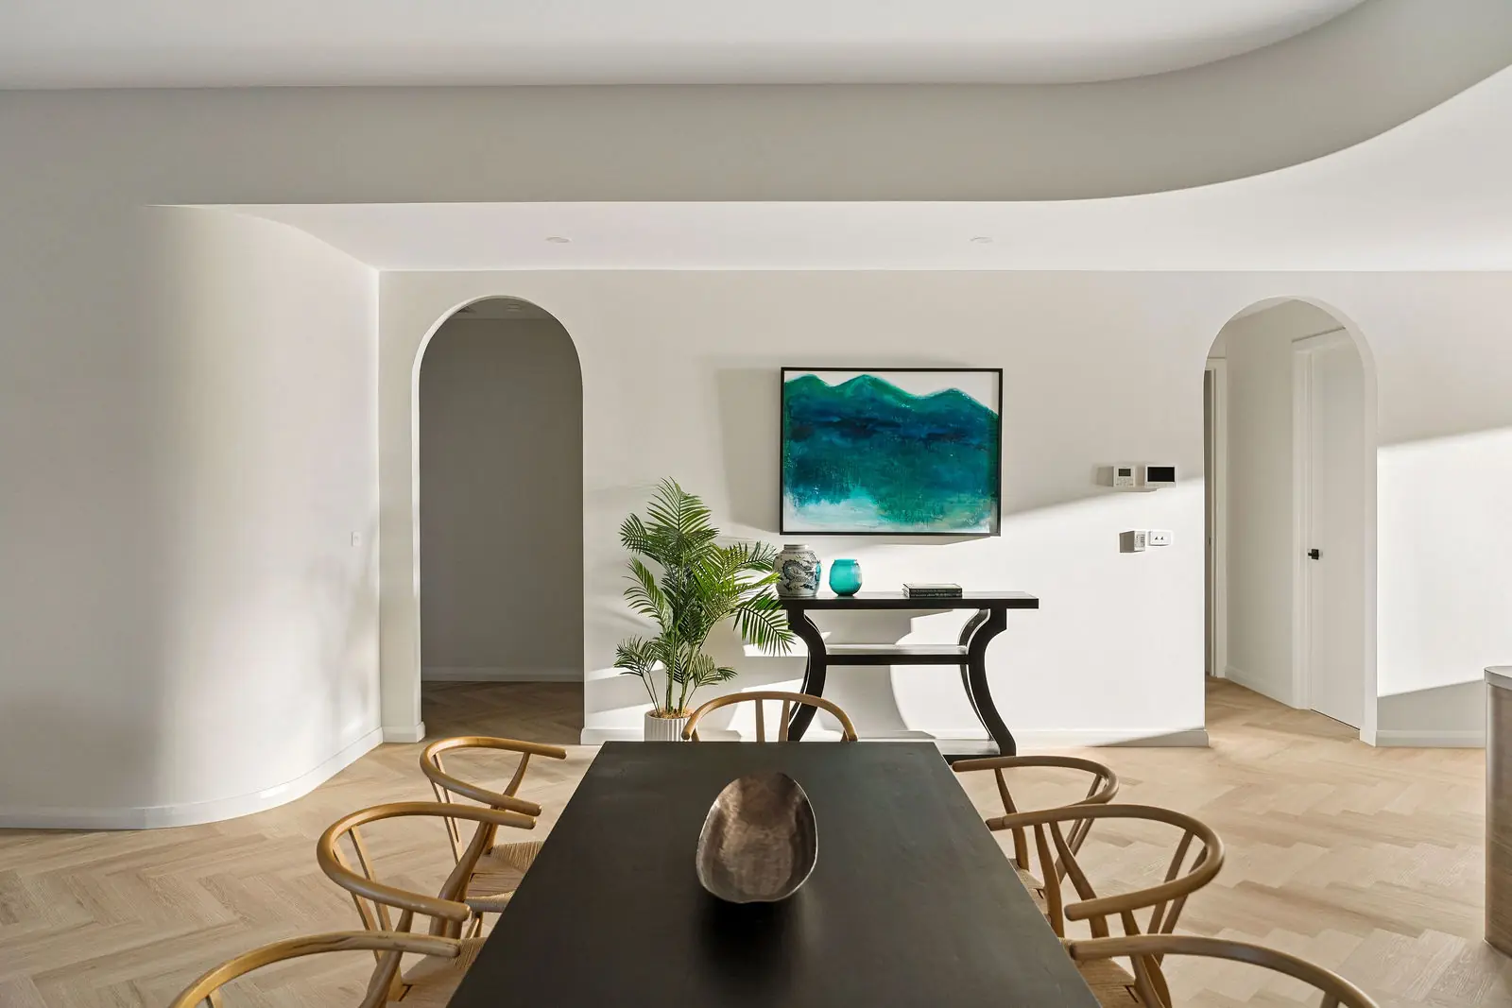
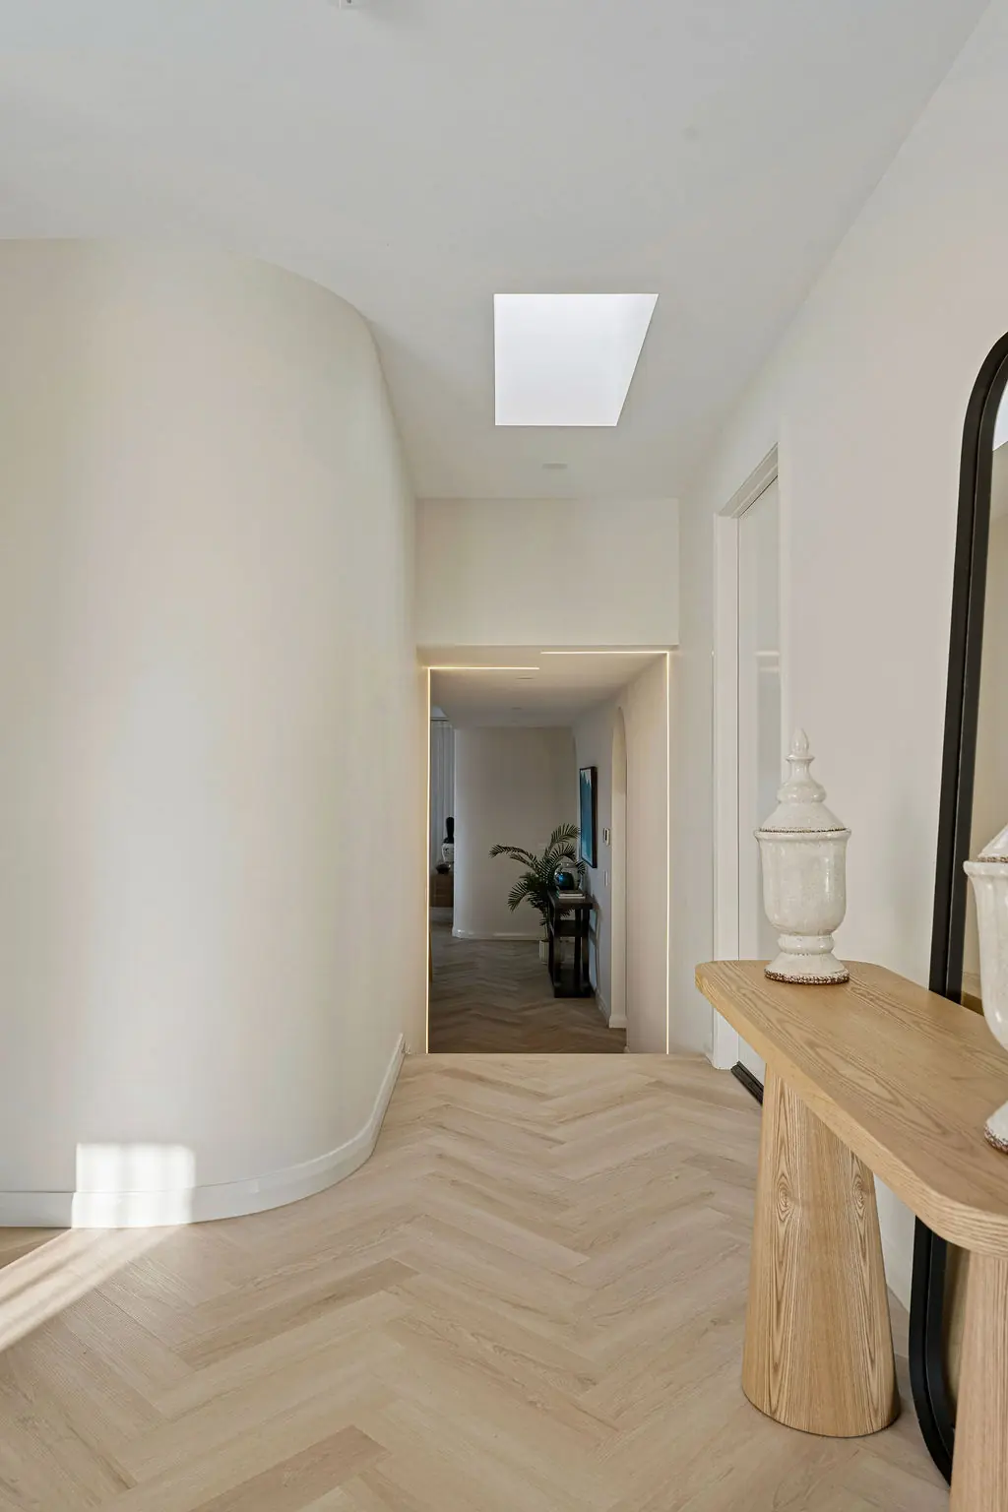
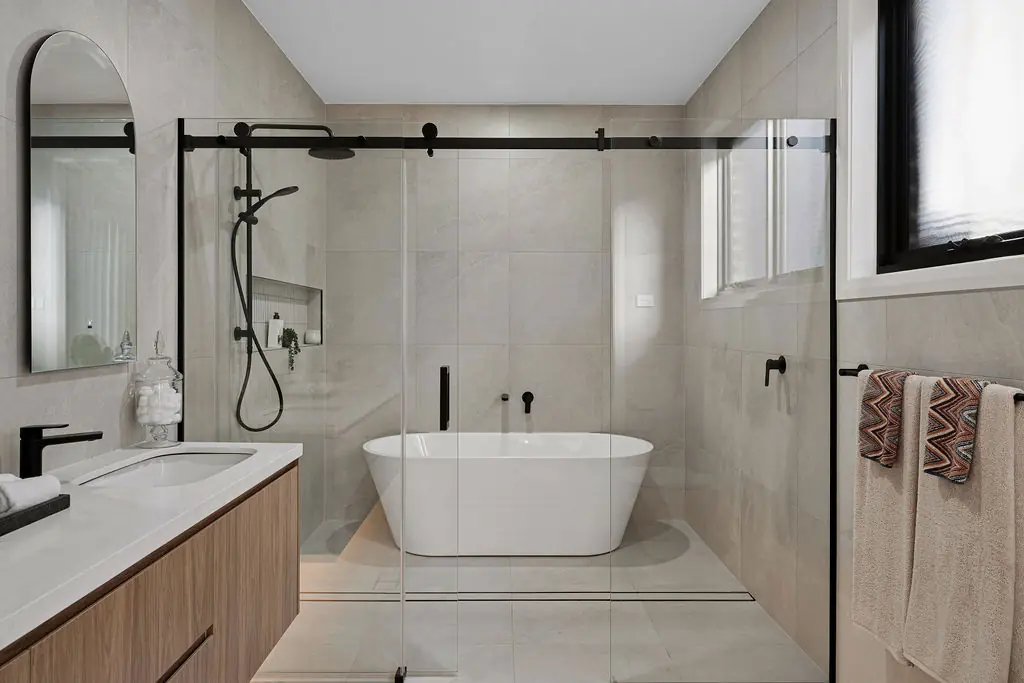
Everything else was designed around shared time: one large dining table, a main bathroom with a freestanding bath for the children, and a connecting hallway lit by a skylight, so the walk between the two parts of the house feels open rather than tucked away.
Site area
650 m²
Internal
292 m²
Bedrooms
5
Bathrooms
3
Garage
Double
Star rating
7.3
Photographs
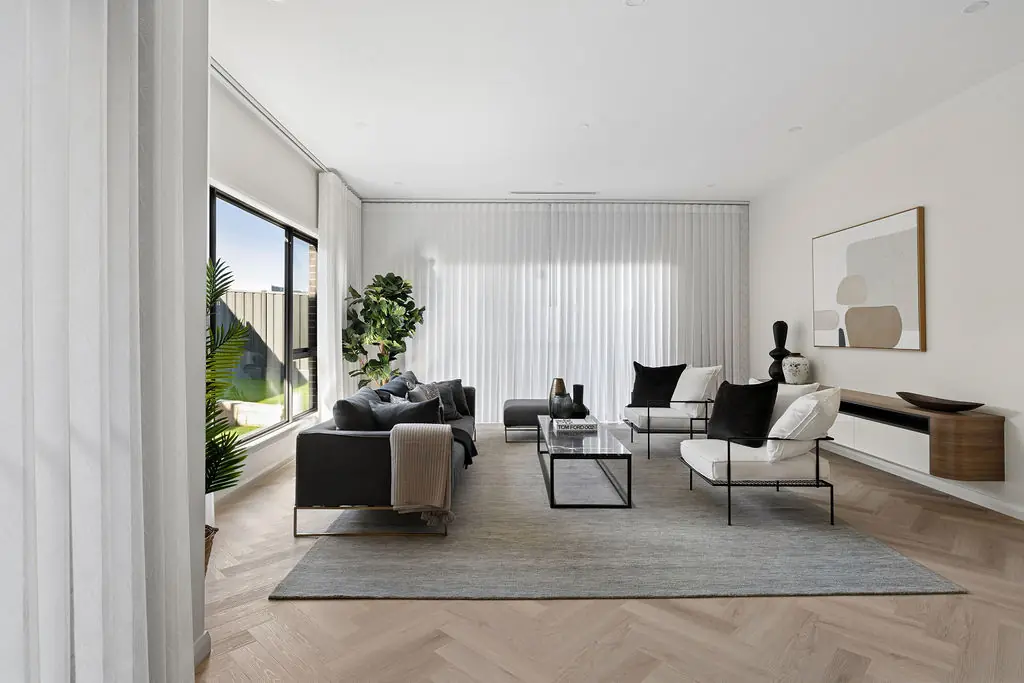
Shot over three visits, at dawn, midday and dusk, so the material palette reads the way the family will actually live in it.
What's inside
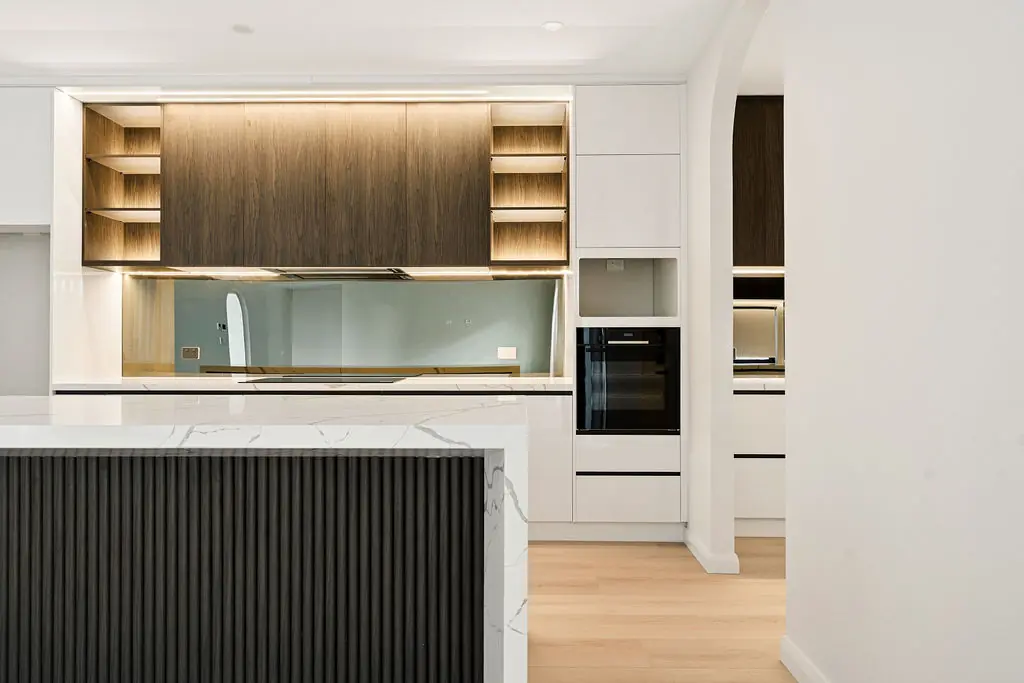
Every line here is something we insisted on, not something added to fatten a quote.
Ask about this specificationSignature moments
Small decisions that only reveal themselves once you're living in the house. These are ours for this project.
The suite runs on its own day to day, with its own small kitchen and bathroom, but it's only a few steps from the family dining table.
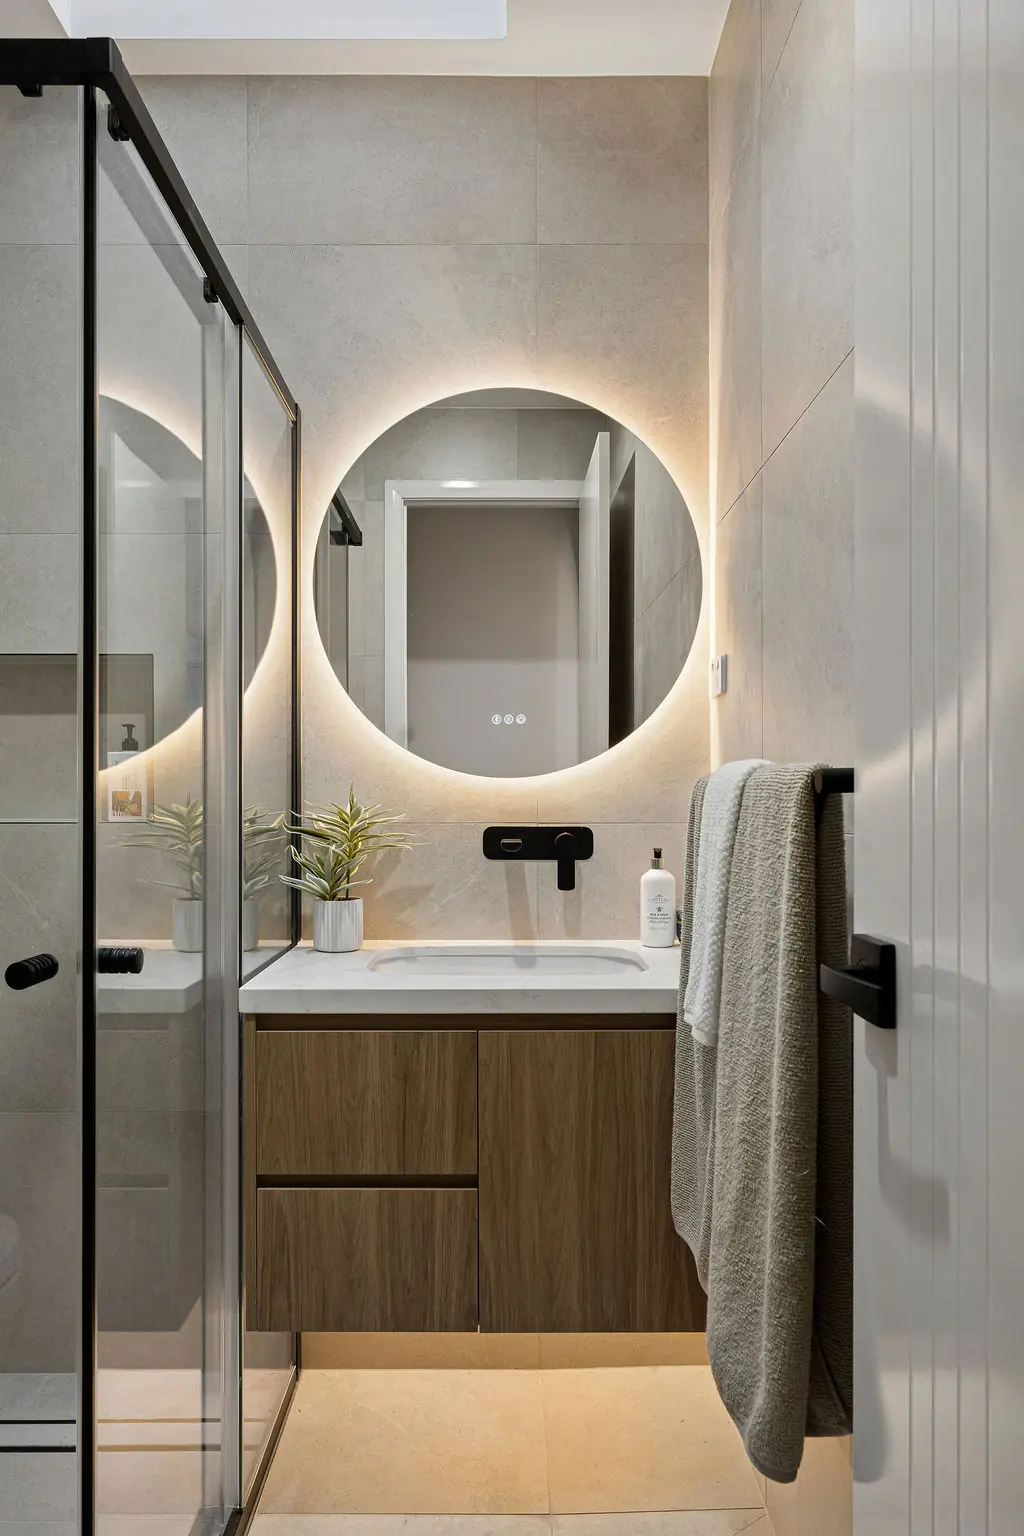
Doorways in the suite were widened and the shower was built without a step, so it will keep working well as the grandparents' needs change.
A skylight over the connecting hallway keeps the walk between the two parts of the house bright from morning to late afternoon.
Where it stands