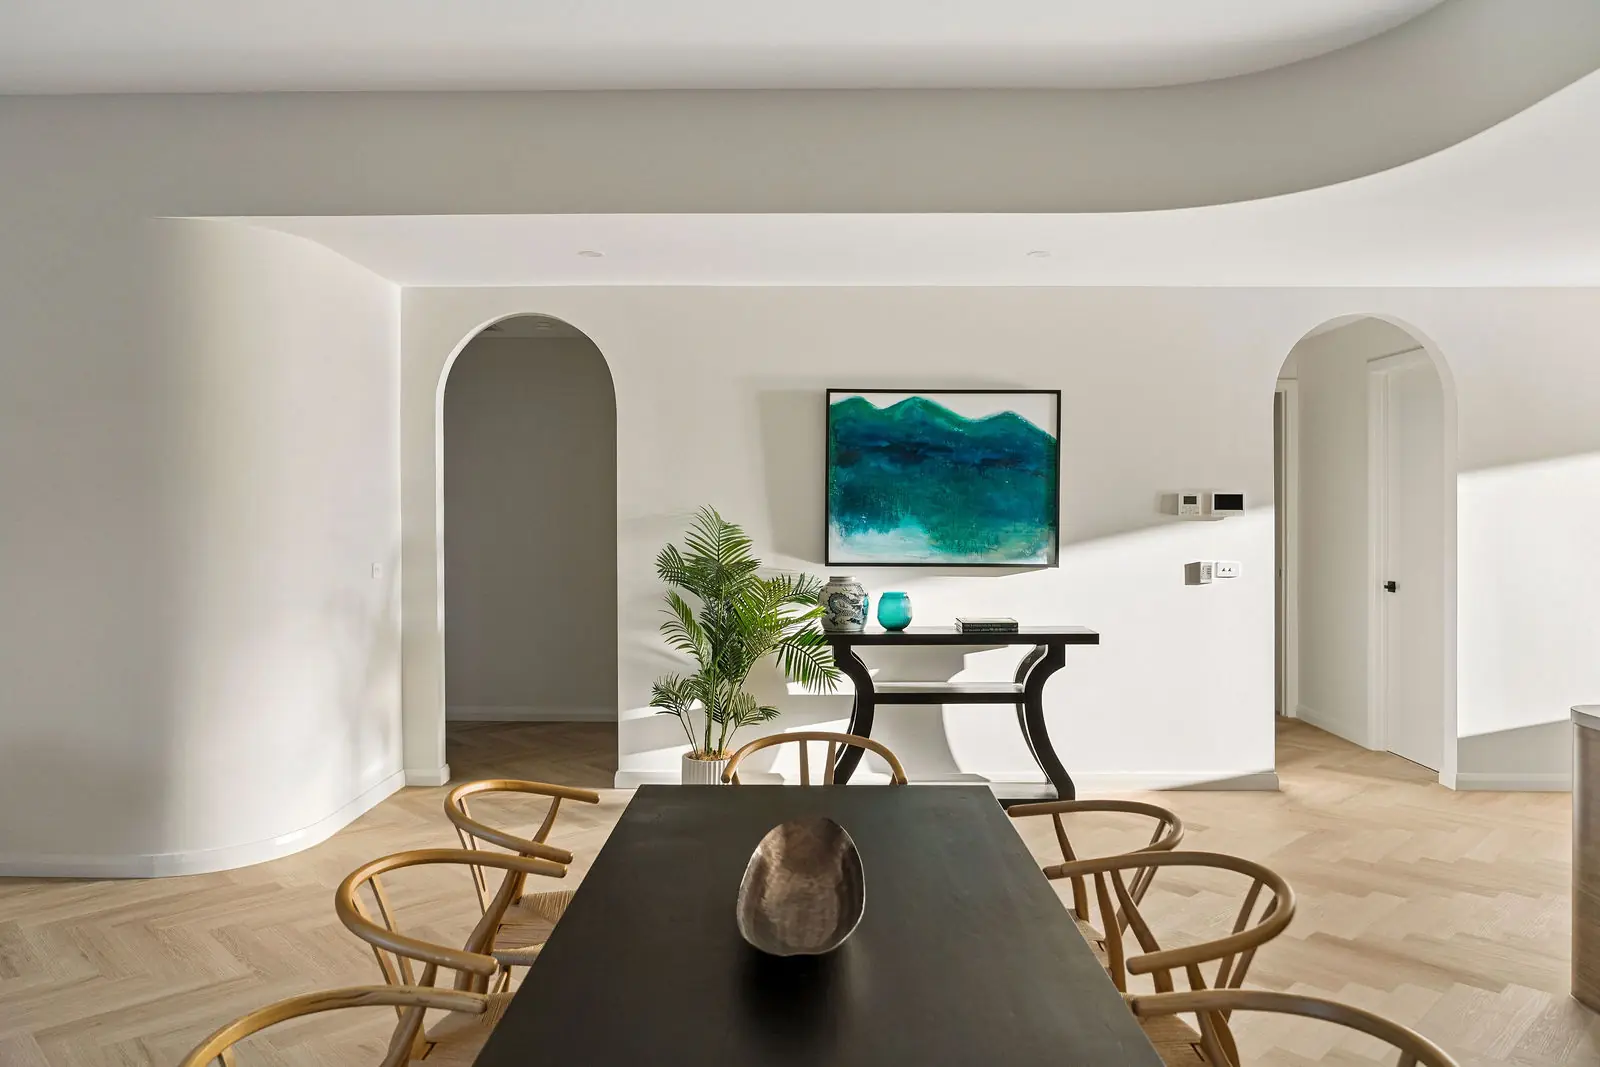
One level, no compromises
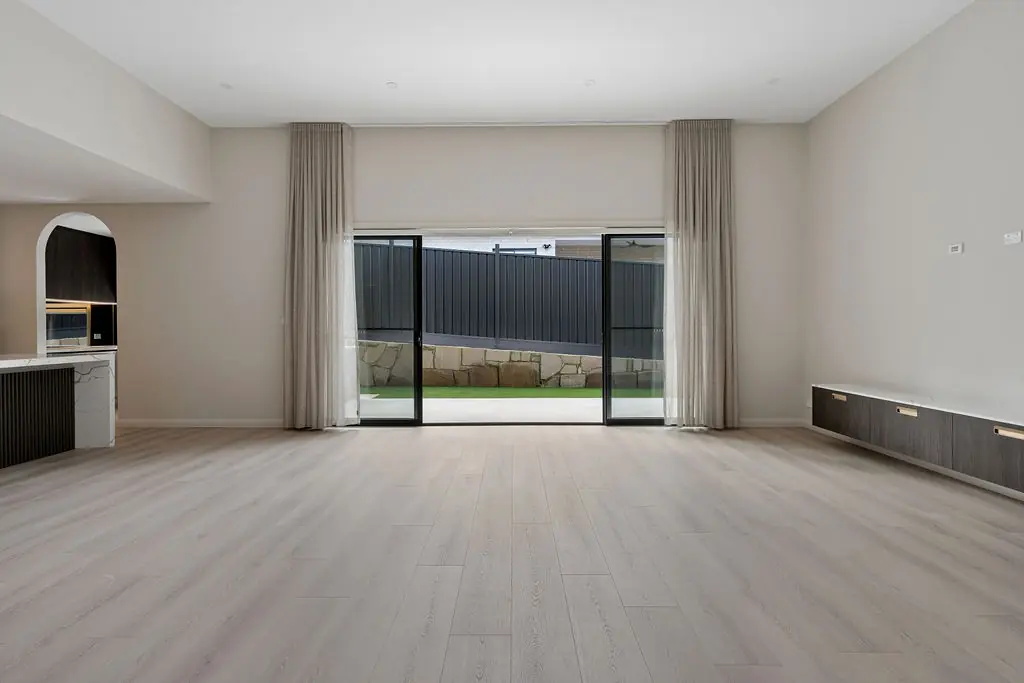
Every room is on the ground floor, including the laundry and garage access, so the house will suit the owners just as well in twenty years as it does today.

Office
Unit 2/9-11 Baillieu Court
Mitchell ACT 2911
Australia
Enquire
hello@deolbuilt.com.au
0403 890 301
Considered, budget-honest building.

A single-level Whitlam home for a downsizing couple, easy to live in for decades to come.
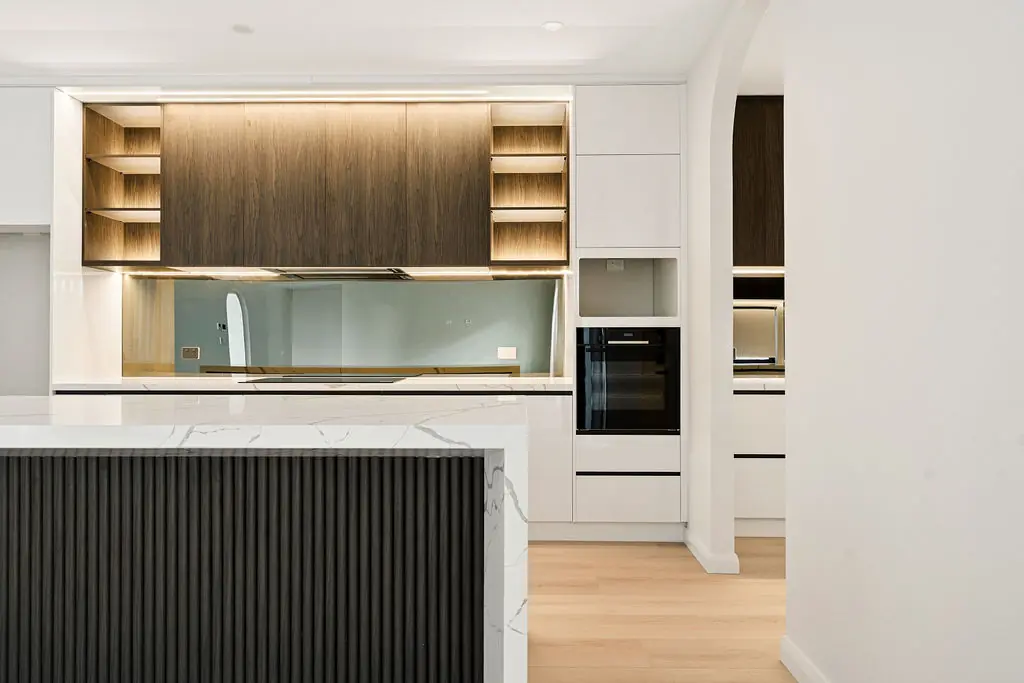
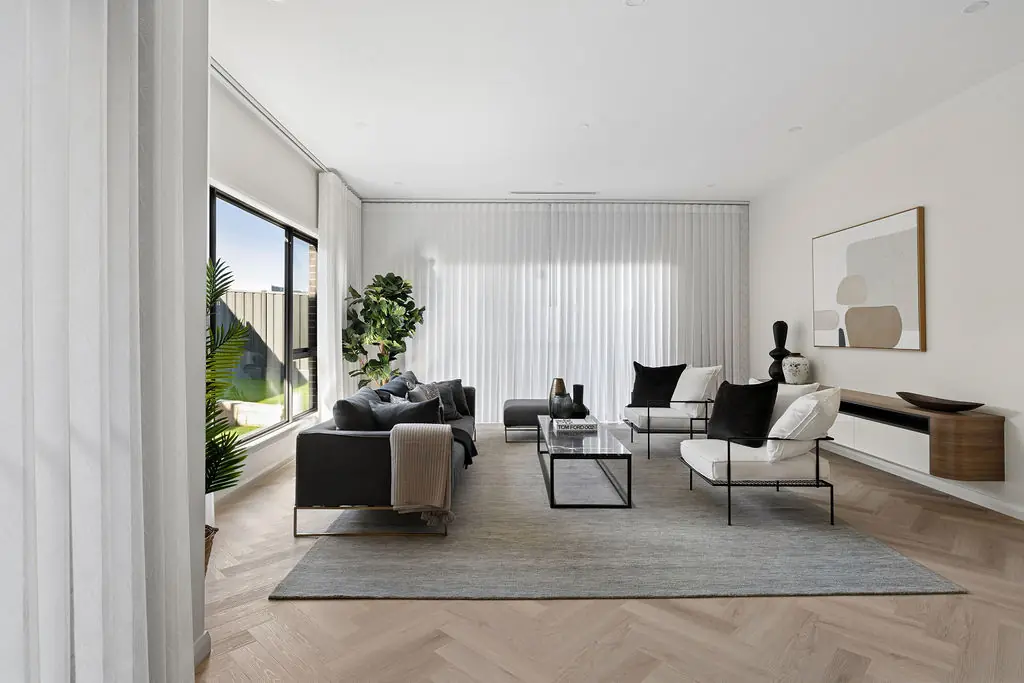
After many years in a large two-storey house, this couple wanted something smaller, simpler and all on one level. The brief was clear: no stairs, less to clean, and every room they actually use within a few steps of the kitchen.
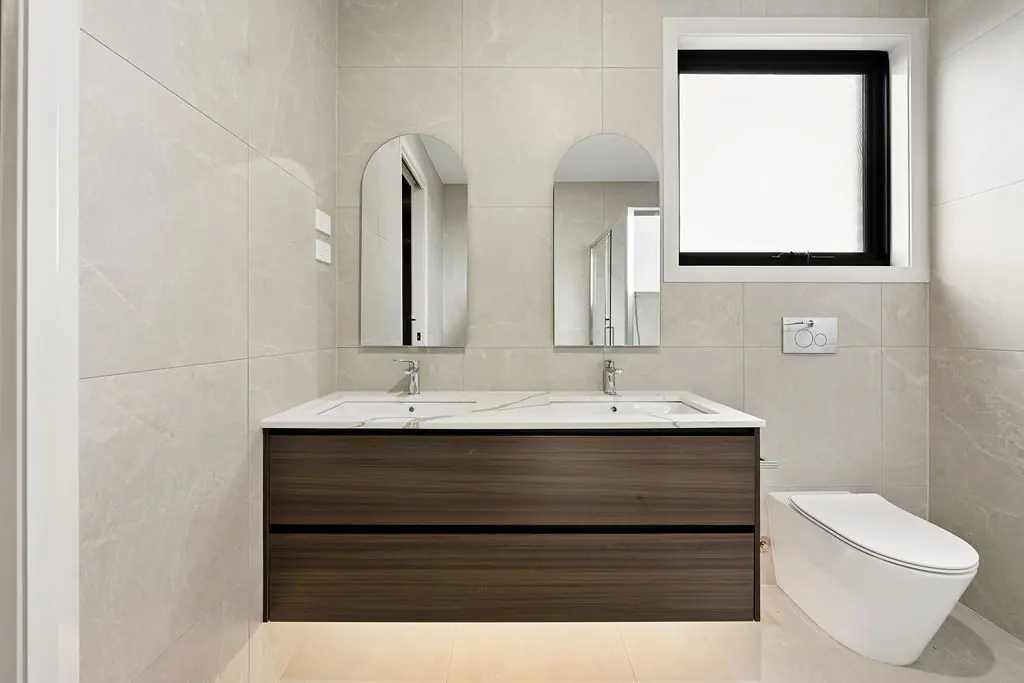
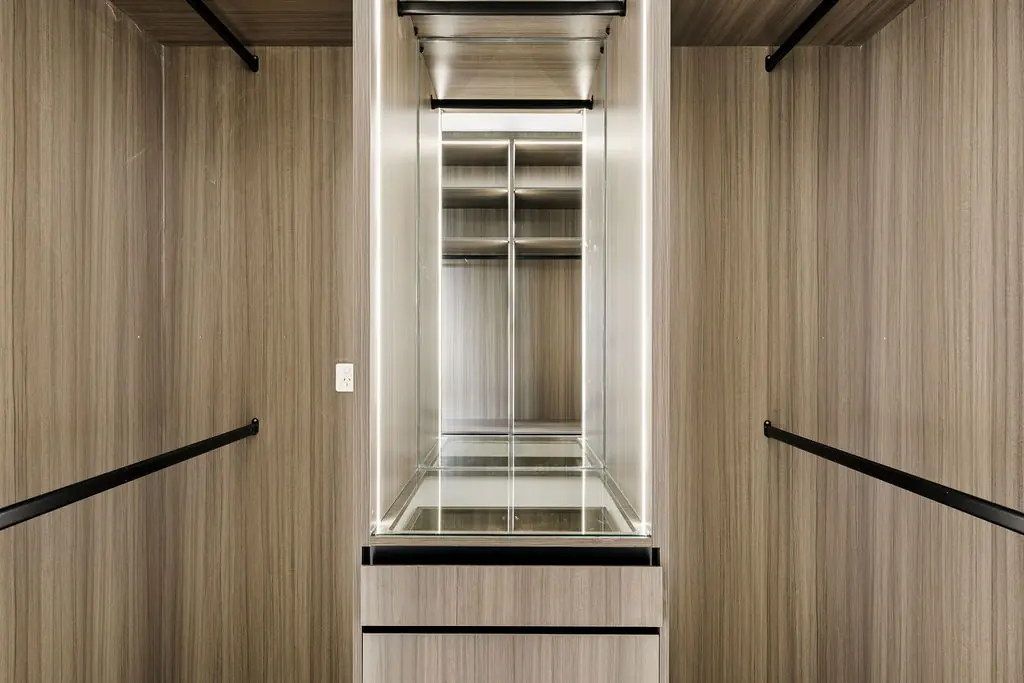
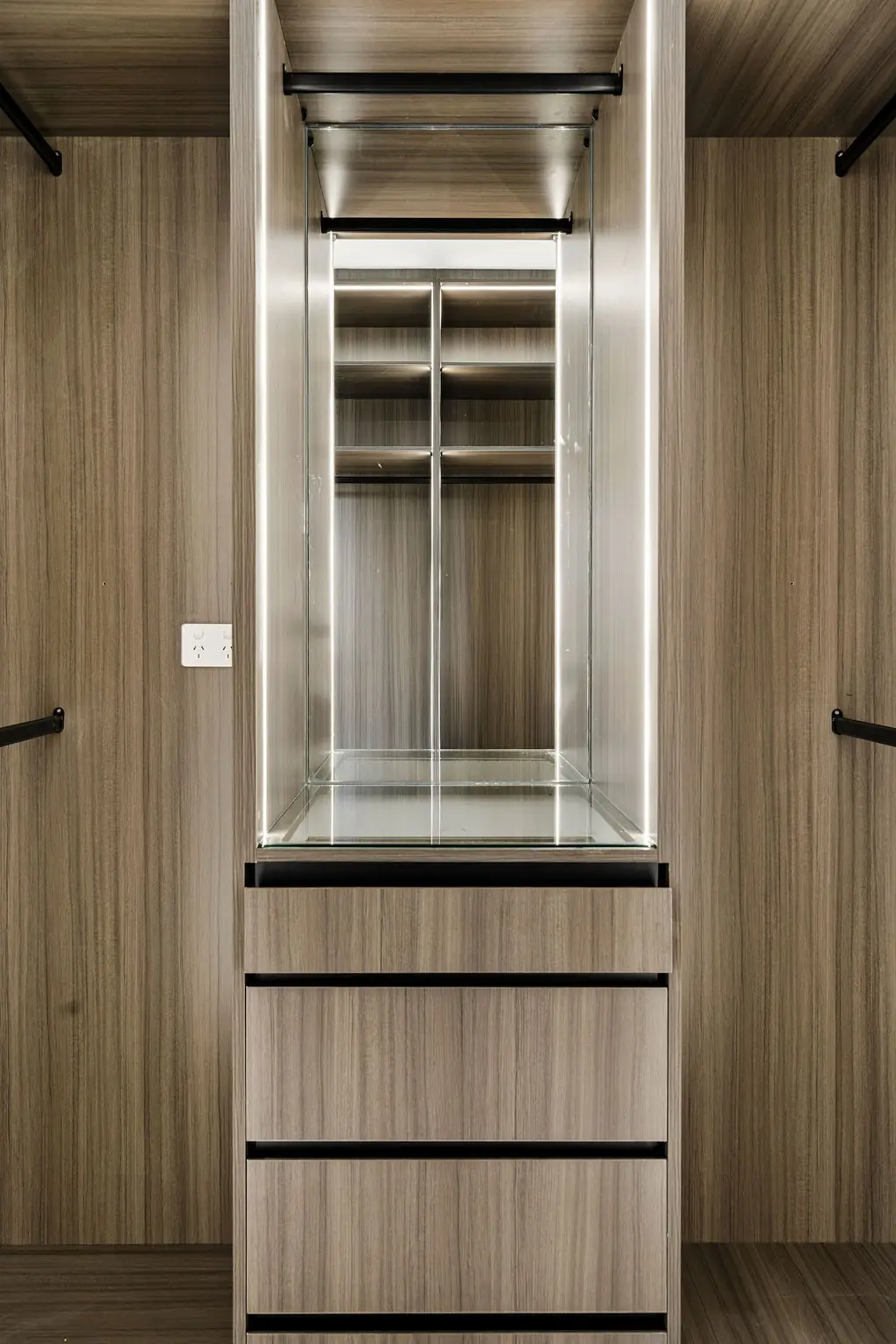
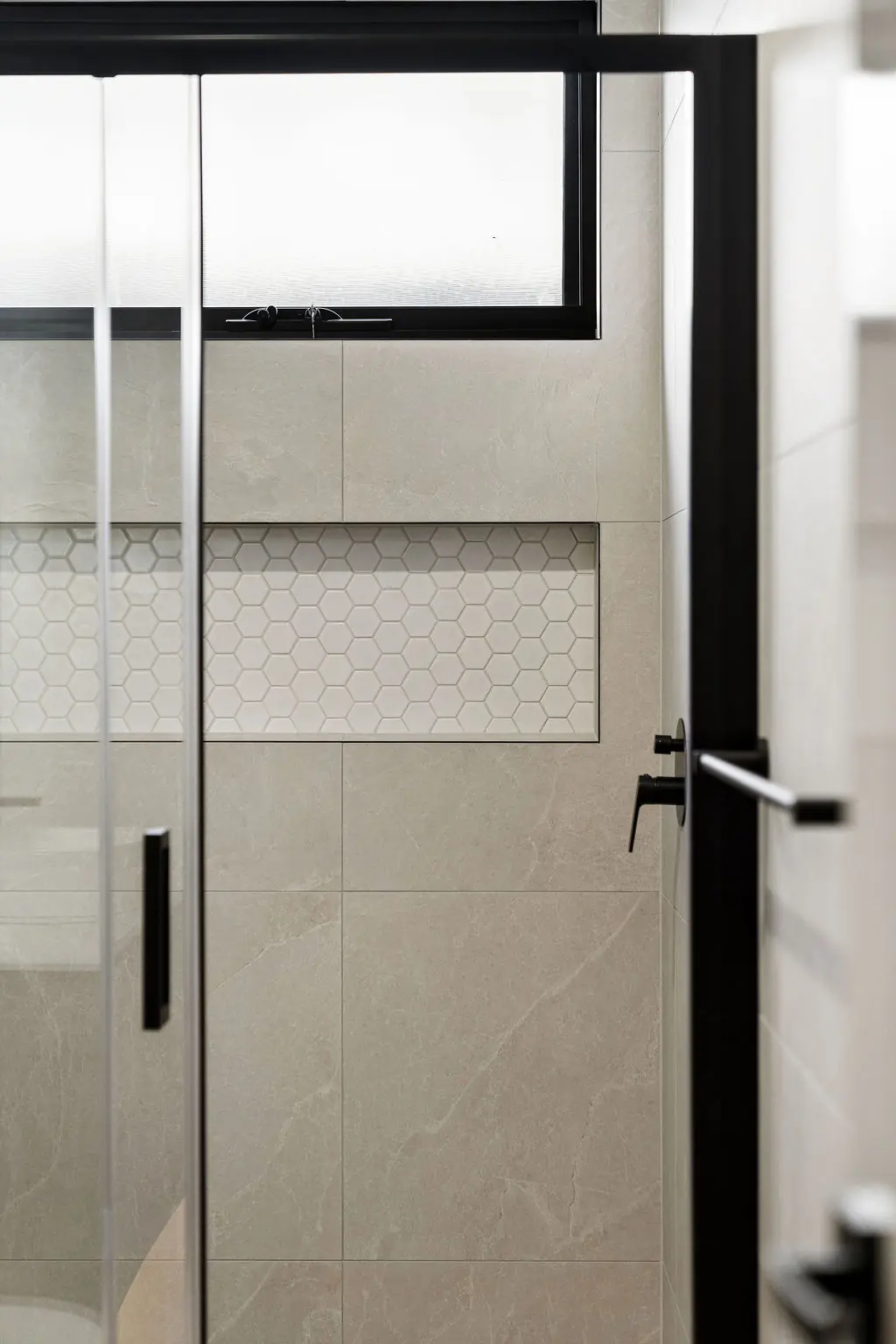
We kept the details generous where they matter most. The main ensuite has a twin vanity and a step-free shower, the walk-in robe is fully fitted, and the third bedroom doubles as a study for when the grandchildren aren't staying. Single-level homes like this are some of the most rewarding work we do as home builders in the ACT, because every detail is about making daily life easier.
Site area
520 m²
Internal
210 m²
Bedrooms
3
Bathrooms
2
Garage
Double
Star rating
7.5
Photographs
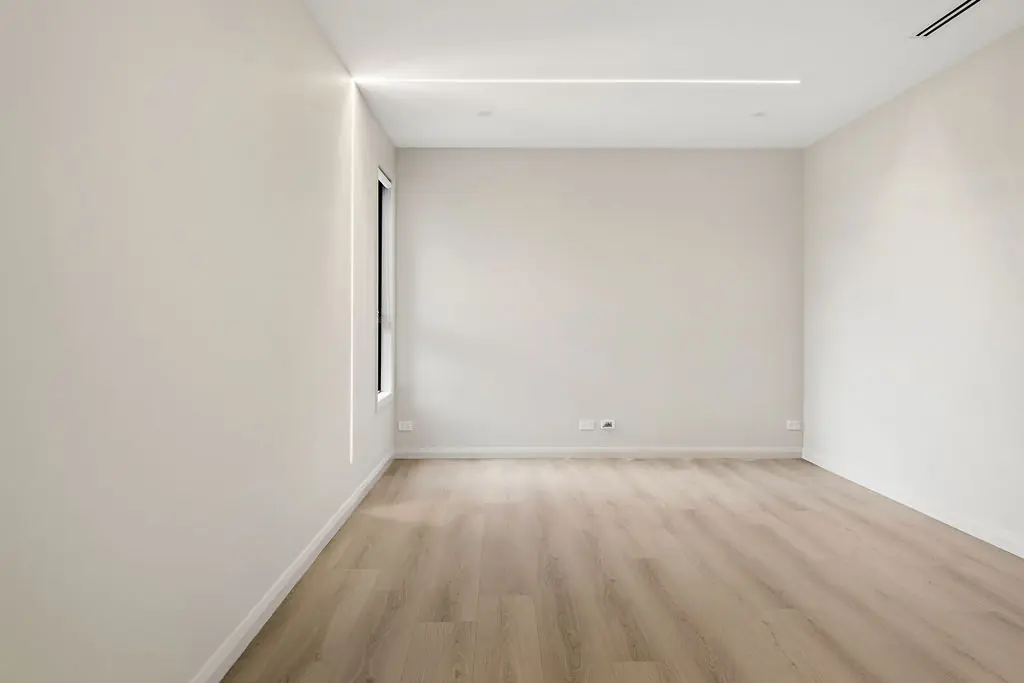
Shot over three visits, at dawn, midday and dusk, so the material palette reads the way the family will actually live in it.
What's inside
Every line here is something we insisted on, not something added to fatten a quote.
Ask about this specificationSignature moments
Small decisions that only reveal themselves once you're living in the house. These are ours for this project.
Every room is on the ground floor, including the laundry and garage access, so the house will suit the owners just as well in twenty years as it does today.
LED strips under the ensuite vanity give a soft glow after dark, so a midnight trip to the bathroom never needs the main lights.
The third bedroom was fitted with a built-in desk and robe, so it's a study most of the year and a guest room when family visits.
Where it stands