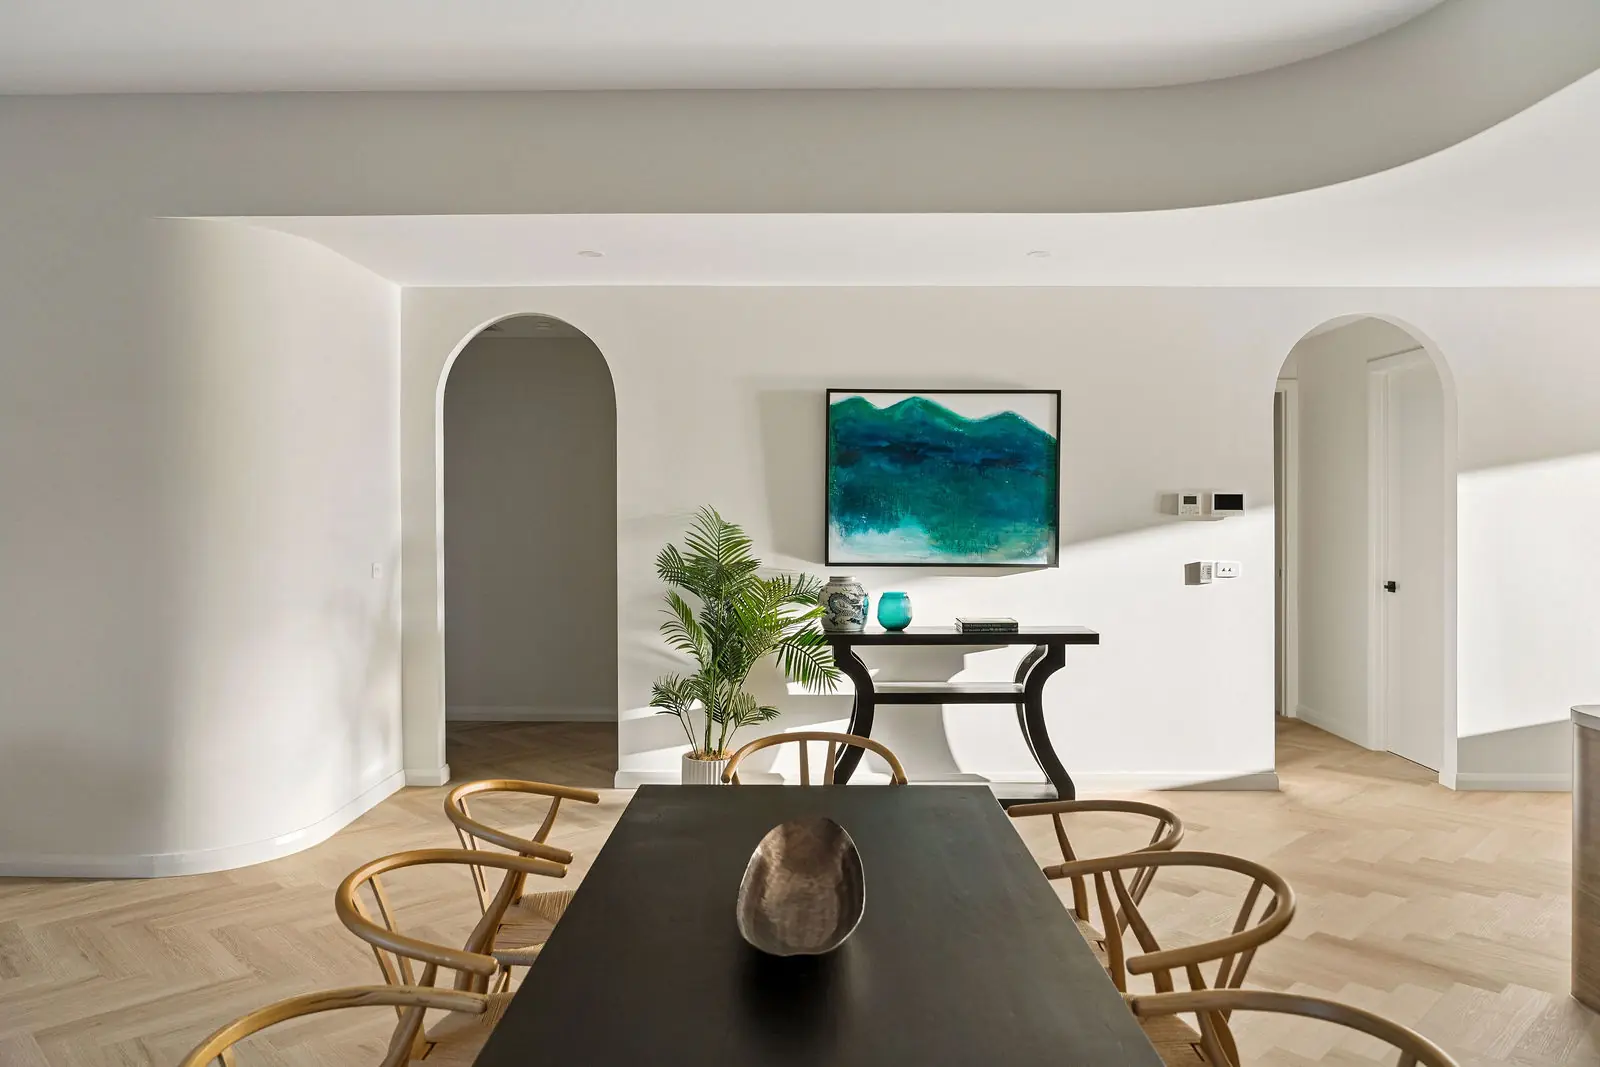
Four homes, no repeats
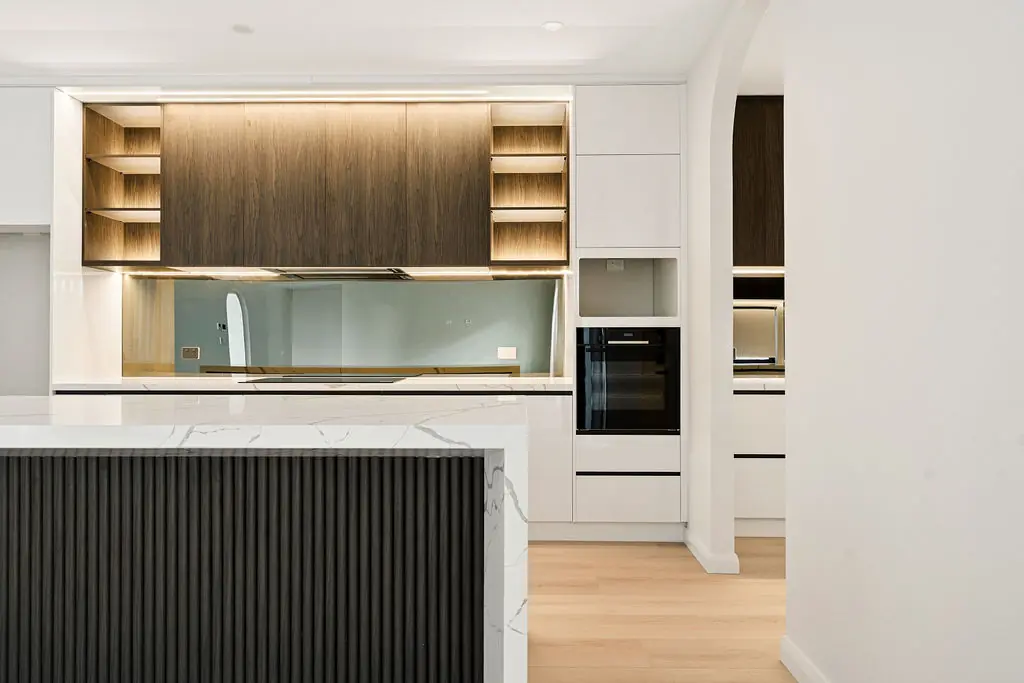
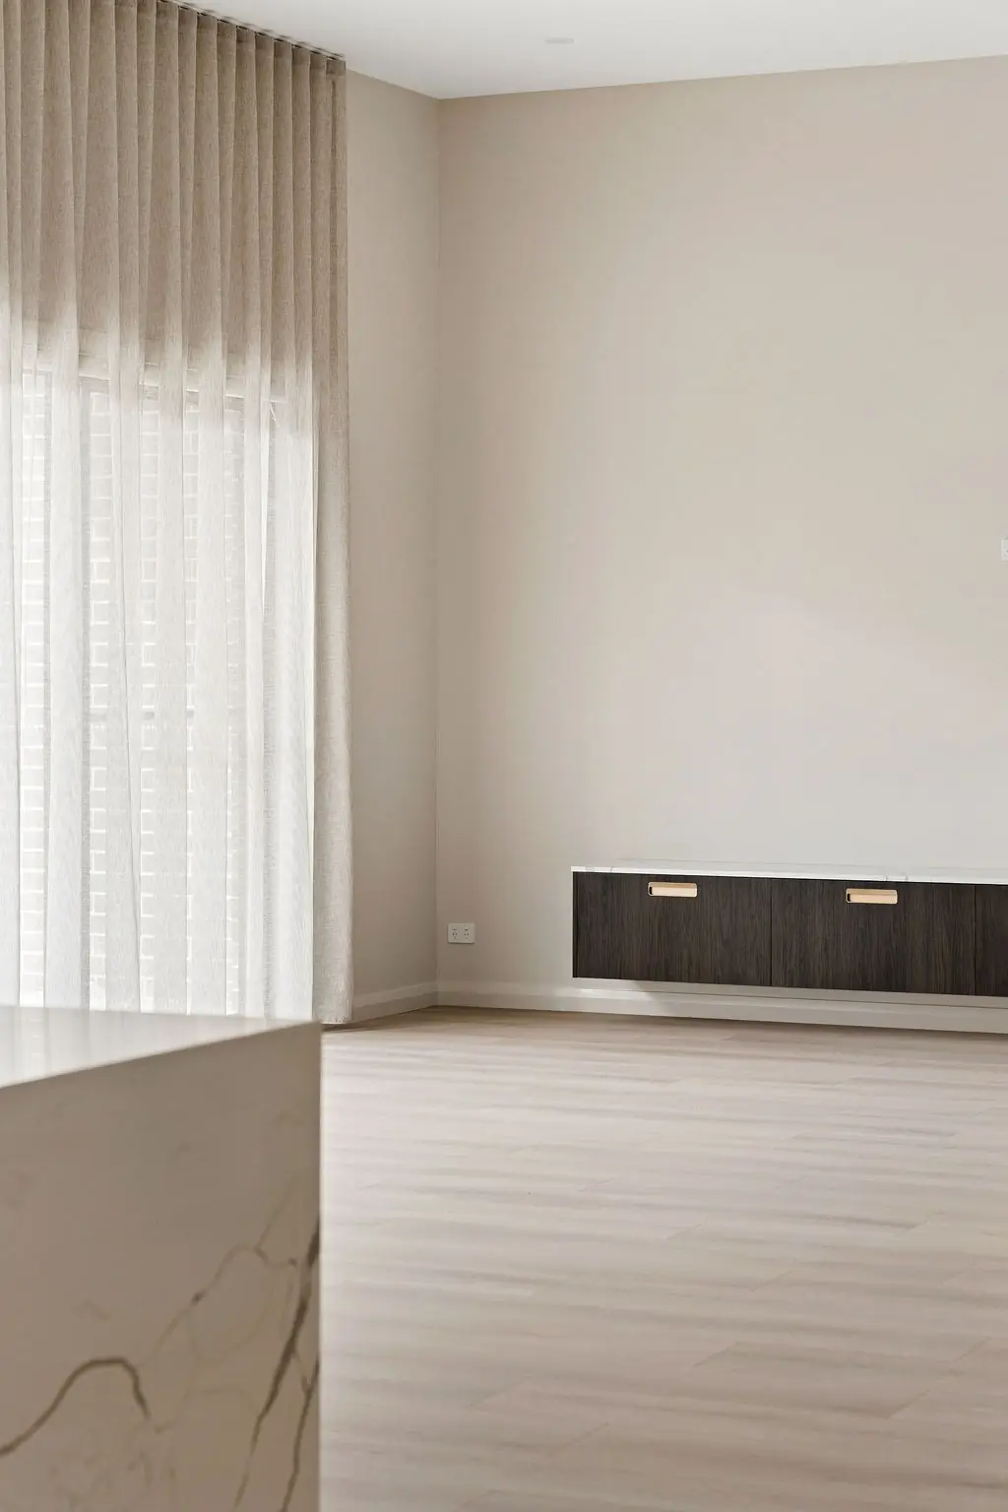
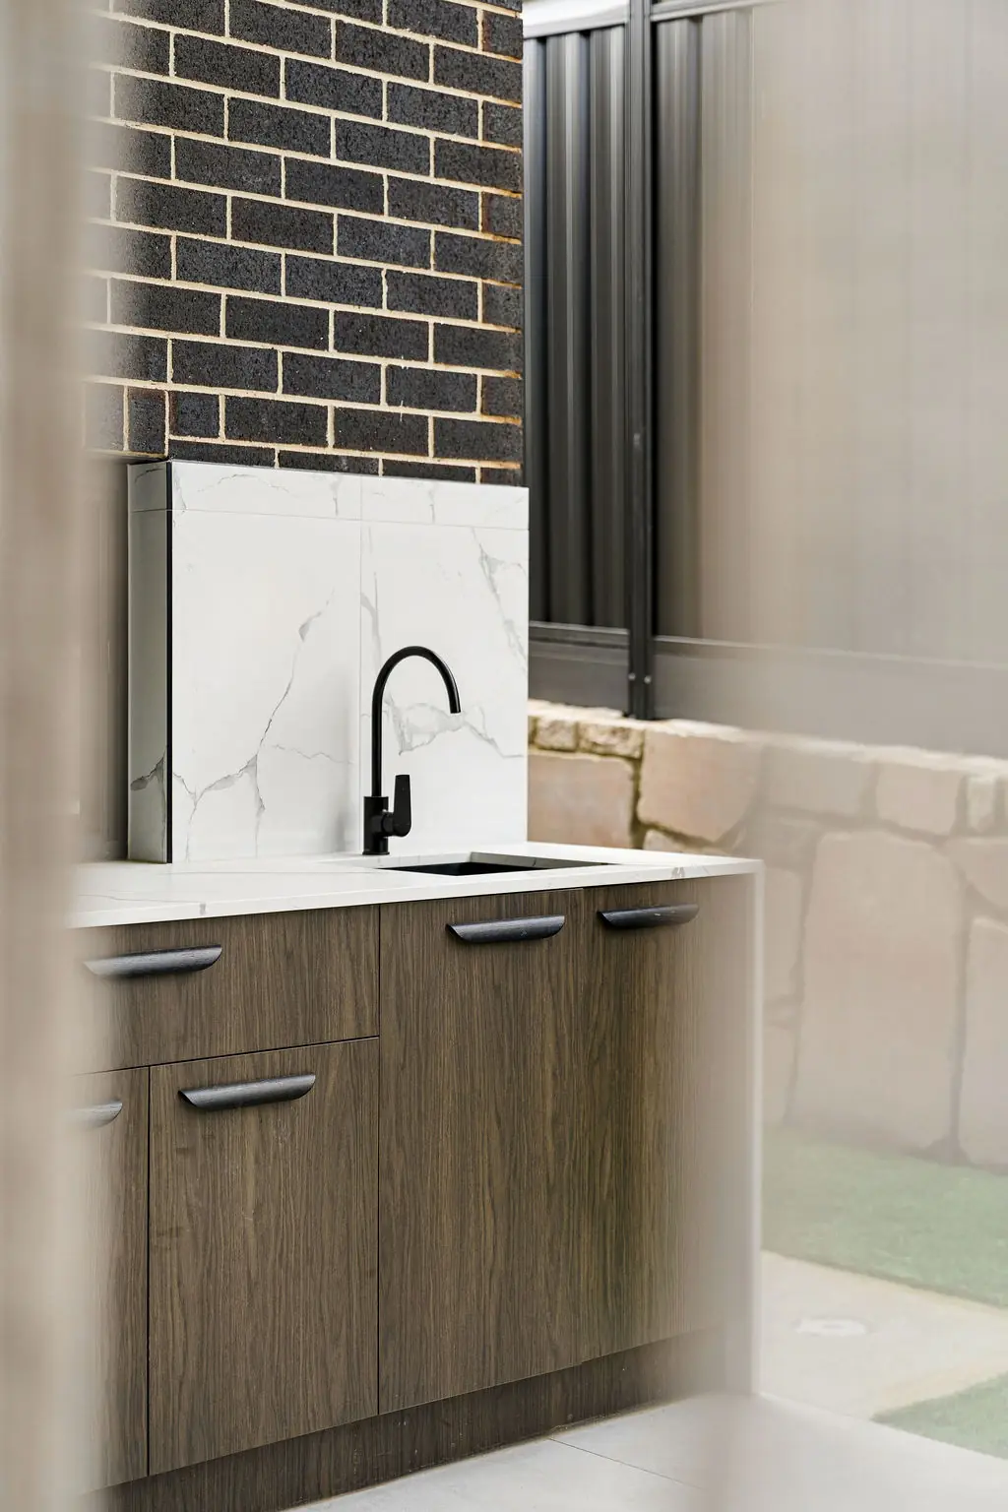
Each terrace has its own joinery colour and tile selection, so the row reads as one design from the street but every interior feels different.

Office
Unit 2/9-11 Baillieu Court
Mitchell ACT 2911
Australia
Enquire
hello@deolbuilt.com.au
0403 890 301
Considered, budget-honest building.

A row of four terrace homes in Taylor, each with the finish and feel of a standalone house.
Terraces in a new suburb can easily end up feeling like copies of each other, and avoiding that is something we care about as a multi residential builder in Canberra. For this row of four in Taylor, we kept the structure consistent but varied the joinery and finishes from home to home, so each buyer walks into a house that feels like their own.
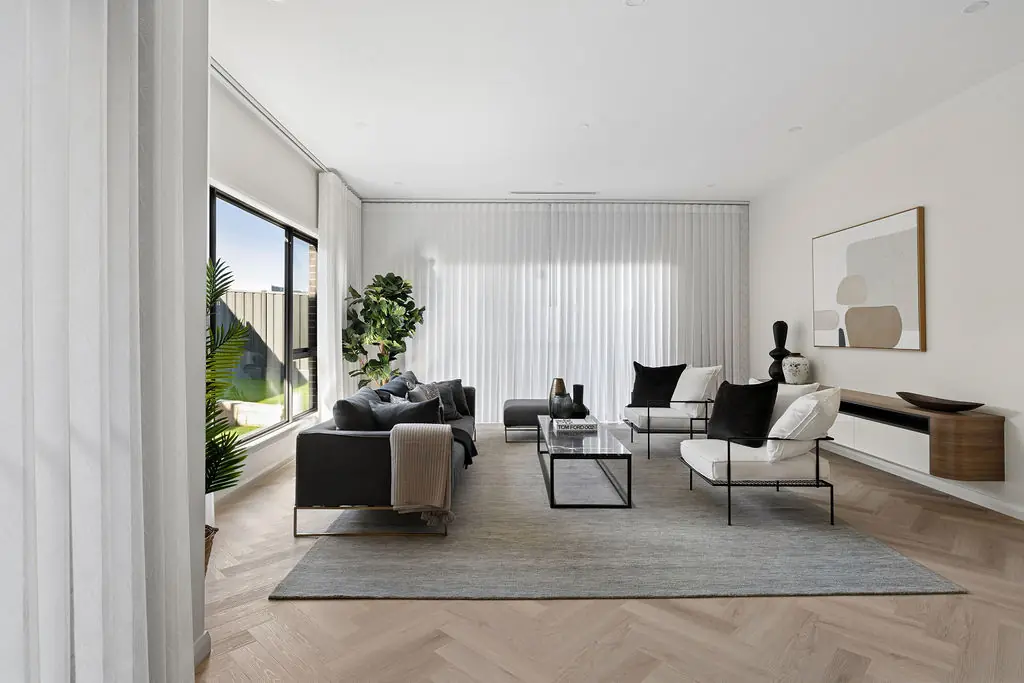
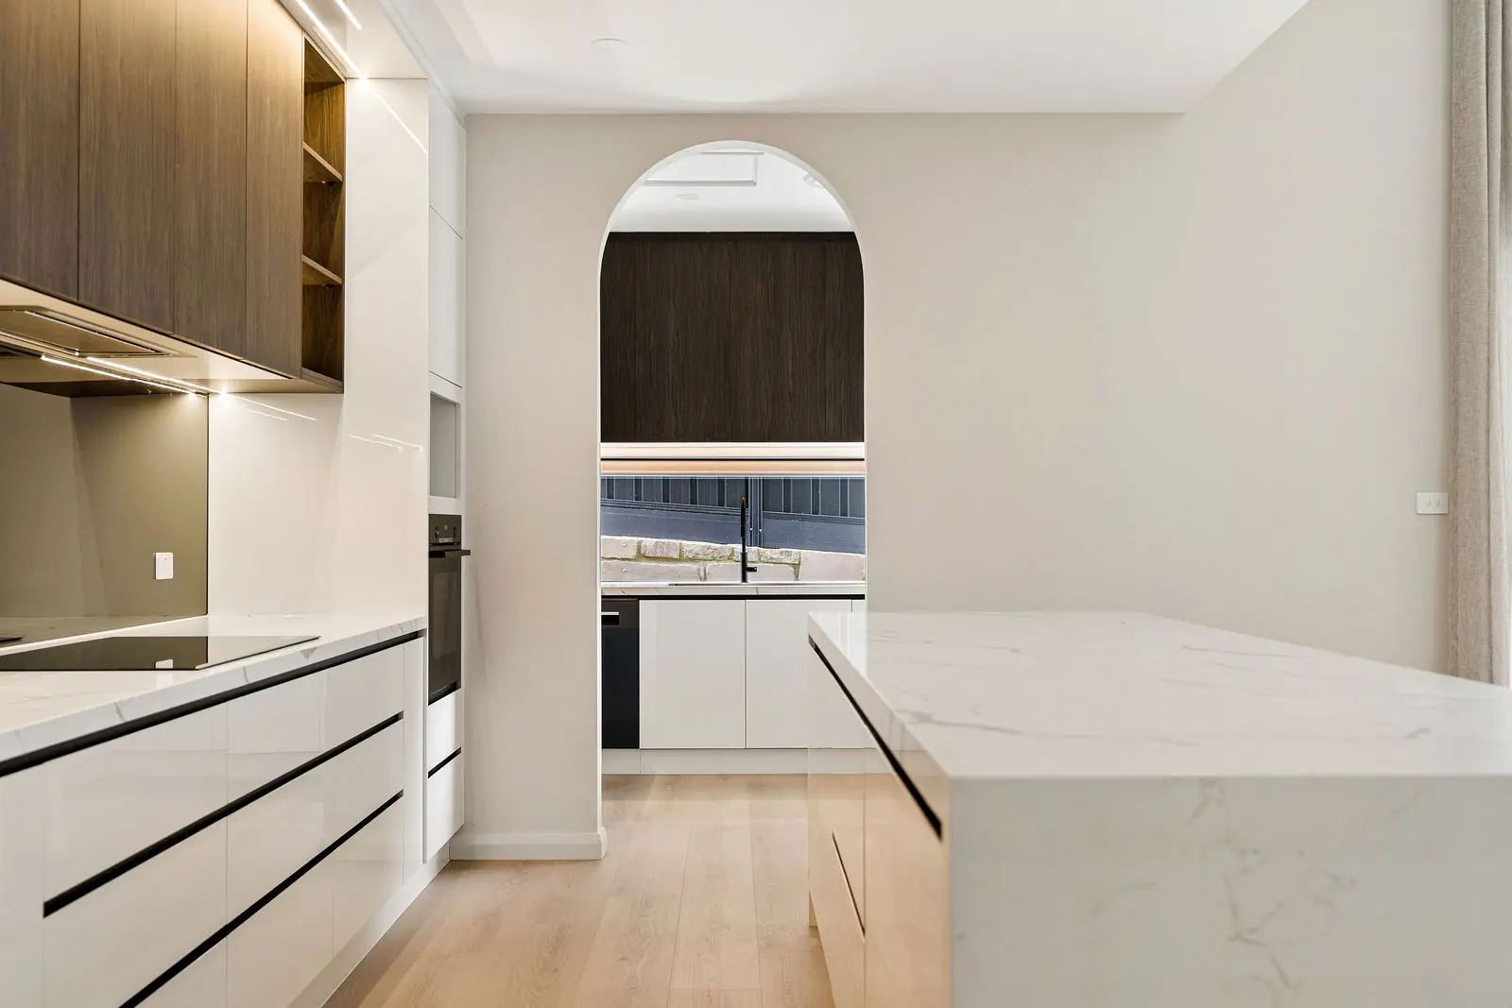
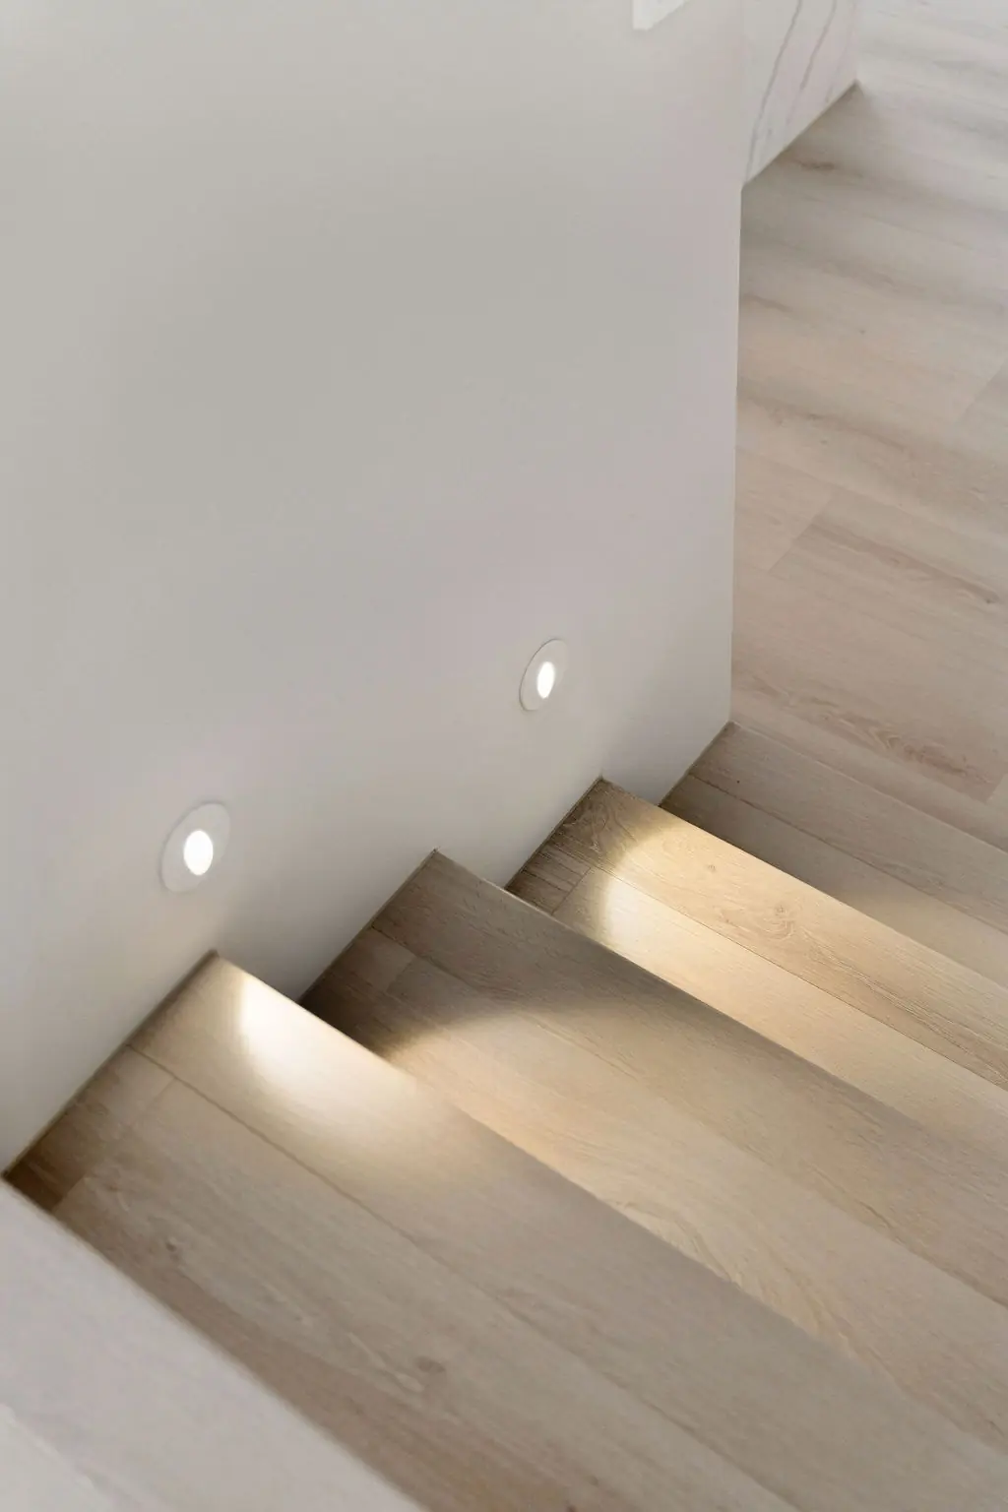
Every terrace has a stone-topped kitchen with a scullery behind it, a living room that opens to a private rear courtyard, and a staircase with low lighting built into the wall. Each home has its own services from the meter up, and the party walls were built as two separate frames to keep sound out.
Site area
840 m²
Dwellings
4
Internal (each)
168 m²
Bedrooms (each)
3
Bathrooms (each)
2
Star rating
7.2
Photographs
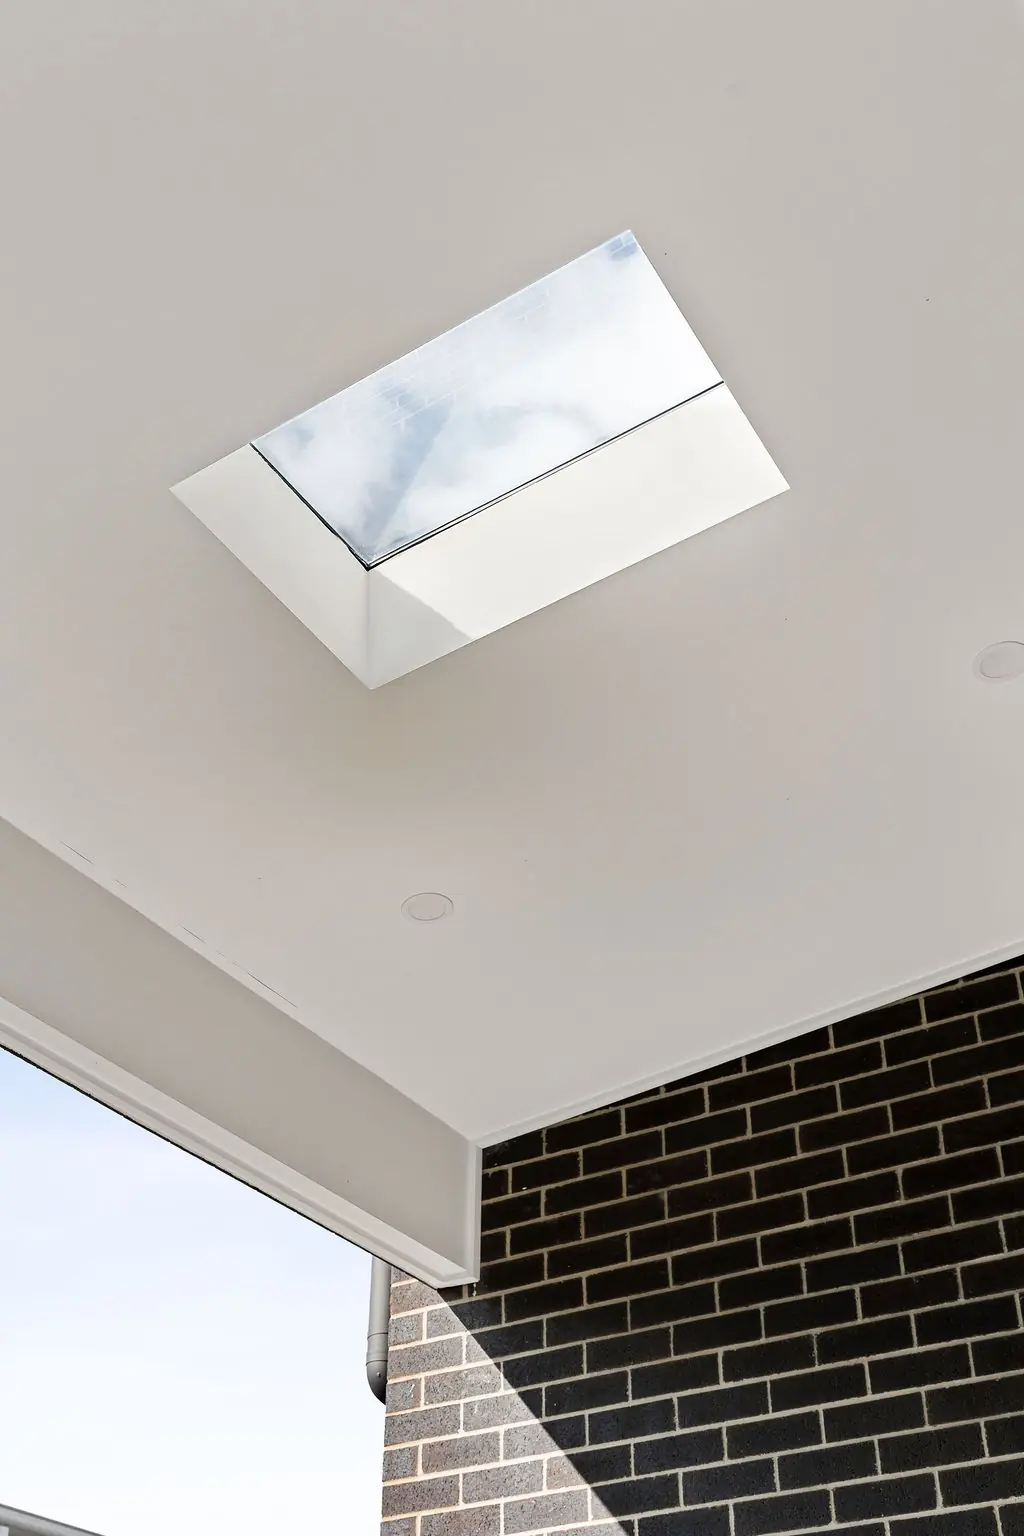
Shot over three visits, at dawn, midday and dusk, so the material palette reads the way the family will actually live in it.
What's inside
Every line here is something we insisted on, not something added to fatten a quote.
Ask about this specificationSignature moments
Small decisions that only reveal themselves once you're living in the house. These are ours for this project.
Each terrace has its own joinery colour and tile selection, so the row reads as one design from the street but every interior feels different.
Building all four homes at once let each trade move through the row in turn, which kept the quality the same from the first terrace to the last.
A skylight over each stairwell brings natural light into the centre of the terrace, the part of a narrow home that's usually the darkest.
Where it stands