Multi Residential15 min read
Canberra's Missing Middle Reforms: What You Can Now Build on RZ1 and RZ2 Blocks
Canberra's missing middle reforms explained: what you can now build on RZ1 and RZ2 blocks, the 50% lease variation charge cut and the deadlines that matter.
In this article
- What changed on 1 July 2026?
- Why the ACT introduced the reforms
- Major Plan Amendment 04 and the Missing Middle Housing Design Guide
- The new residential development opportunities
- What changed again on 10 November 2026
- RZ1 vs RZ2: what can you now build?
- Which housing types suit which blocks
- Your block decides what's possible
- The 50% lease variation charge reduction and its important dates
- What the lease variation charge is
- The 50% reduction and the deferred payment arrangement
- Who is eligible
- Important dates
- What it means financially
- Who benefits from the missing middle reforms?
- Downsizers
- Families
- Investors
- Costs: one duplex vs two separate houses
- A Deol Built example: Onkaparinga Residences, Kaleen
- What are the next steps?
- Frequently asked questions
Rules checked against current ACT legislation on 16 November 2026, including the changes that took effect on 10 November. Planning rules change, so check the date before you rely on them.
For most of Canberra's history, a suburban block meant one house, and maybe a granny flat out the back. That changed on 1 July 2026, when the missing middle housing reforms opened Canberra's two main suburban zones, RZ1 and RZ2, to duplexes, triplexes, townhouses, terraces and small apartment buildings.
A second round of changes followed in November. It made it quicker to vary a Crown lease to add homes, and brought that faster pathway under the 50 per cent cut to the lease variation charge for projects finished by the end of 2030.
This guide explains the missing middle housing reforms in Canberra: what changed, what you can now build on RZ1 and RZ2 blocks, how the lease variation charge reduction works, the dates that matter, and who stands to benefit. If you want the block-by-block detail on duplexes, our guide to dual occupancy rules in the ACT covers that.
What changed on 1 July 2026?
"Missing middle" housing is the gap between a detached house and an apartment tower. For these reforms, the ACT Government defines it as dual and tri-occupancies, townhouses, terraces and low-rise apartments of up to three storeys. Many established Canberra suburbs have very little of it, because the rules for RZ1 blocks were written around one house per block.
Why the ACT introduced the reforms
Canberra has around 470,000 people, and the population is expected to reach almost 700,000 by 2050. The ACT Government says that means 30,000 new homes by 2030 and up to 100,000 by 2050. Its planning strategy aims to put 70 per cent of new housing inside the existing urban footprint rather than on the city's edge. RZ1 and RZ2 make up most of Canberra's established suburbs, so residential infill development there is central to the plan.
Major Plan Amendment 04 and the Missing Middle Housing Design Guide
The reforms arrived through Major Plan Amendment 04 (MPA-04) to the Territory Plan. The Planning Minister approved it on 22 May 2026, and it commenced on 1 July 2026. Three documents started that day:
The Territory Plan changes (MPA-04), which rewrote the rules for residential zones and subdivision.
The Missing Middle Housing Design Guide, which applies to every residential development of three storeys or less with more than one dwelling, and to subdivisions and consolidations of RZ1 and RZ2 blocks. A proposal has to show a design response to it.
New Residential Zones Technical Specifications, which set the detailed benchmarks for height, setbacks, open space, planting, parking and dwelling density.
The ACT Planning website has an overview of the ACT missing middle housing reforms and links to each document.
The new residential development opportunities
These are the RZ1 and RZ2 planning changes that matter most to owners:
No fixed minimum block size for redevelopment. Before 1 July, a second home on an RZ1 block needed a block of at least 800 m² and could be no bigger than 120 m². The block size and dwelling number limits have been removed. Proposals are now assessed against the design guide and the density benchmarks instead.
More housing types in RZ1. Multi-unit housing, including suitably designed low-rise apartments and co-housing, is now permitted.
Subdivision without building first. An RZ1 block can now be subdivided before any new home is built, as long as each new block is at least 350 m².
Higher site coverage for multi-unit housing. Buildings can cover up to 45 per cent of the original block in RZ1 and RZ2.
Easier granny flats. The rule limiting a secondary residence to blocks over 500 m² has gone. A secondary residence can be up to 90 m², with one per block.
What changed again on 10 November 2026
The Planning (Missing Middle Housing) Amendment Act 2026 passed the Legislative Assembly on 21 October and took effect on 10 November 2026. Homeowners will notice two changes:
A faster lease variation. A change to the number of dwellings your Crown lease allows can now be declared exempt development. The Territory Planning Authority must decide within 10 working days, with the clock paused while it waits for any information it asks for. The declaration lasts three years.
Granny flats without a lease change. A residential lease that allows a single dwelling now automatically allows a secondary residence as well. You still need development approval to build one, unless the work is exempt.
The new pathway only speeds up the lease side. The design of the new homes still has to be approved, usually through a development application. On the same day, updated lease variation charge determinations took effect, so the charges and the 50 per cent reduction apply to exempt declarations as well as to development applications.
RZ1 vs RZ2: what can you now build?
RZ1 and RZ2 are both low-rise residential zones, but they're aimed at different places. RZ1, the Suburban zone, covers most of Canberra's established suburbs and is meant to stay low density and low rise. RZ2, now called the Suburban Density zone (it was Suburban Core), is generally within reach of local shops and services, and is meant for a mix of low and medium density housing.
| RZ1 (Suburban) | RZ2 (Suburban Density) | |
|---|---|---|
| Intent | Low density and low rise, with room for some change to density and subdivision | A mix of low and medium density, mainly low-rise multi-unit housing |
| Maximum storeys | 2, plus an attic | 2 for a single house. 3, plus an attic, for multi-unit housing |
| Maximum height | 8.5 m | 8.5 m for a single house. 10.5 m for multi-unit housing |
| Site coverage for multi-unit housing | 45% of the original block | 45% of the original block |
| Density benchmark | 54 dwellings per hectare for attached houses, 67 for apartments | None set in the technical specifications |
| Missing middle options | Duplexes, triplexes, two-storey townhouses and terraces, two-storey apartments, co-housing | The same, with up to three storeys for multi-unit housing |
An attic is habitable space inside a roof pitched at no more than 45 degrees, and it doesn't count as a storey. That's why both zones are often described as "two storeys plus an attic" or "three storeys plus an attic".
Which housing types suit which blocks
The Missing Middle Housing Design Guide gives a rough block size guide for each kind of multi-occupancy housing. These aren't minimums, but they show what the planning authority expects:
Dual occupancy (a duplex): blocks over about 600 m², usually mid-section or corner blocks.
Tri-occupancy (a triplex): over about 700 m², typically a larger corner block or two blocks combined.
Townhouses: over about 800 m², often a large block or two to three blocks consolidated.
Terraces: over about 800 m², with a frontage wider than 25 m.
Low-rise apartments: 1,200 m² and above, usually two or more blocks combined.
Your block decides what's possible
Zoning tells you what's allowed in principle. Your block decides what's possible in practice. Two RZ1 blocks of the same size can get very different answers because of:
Frontage and shape. Extra driveways, bins and letterboxes all need street frontage, and the new subdivision rules discourage battle-axe layouts.
Slope and soil. These affect how homes step down the site, and the cost of retaining walls and footings.
Trees. Regulated trees and their root zones are protected, and the new rules raise the tree canopy requirements for multi-unit housing.
Neighbours. The technical specifications now test overshadowing of a neighbour's living areas, private open space and rooftop solar.
Services, easements and overlays. Sewer and stormwater capacity, easements, heritage listings and bushfire-prone areas can all limit what goes where.
Your Crown lease. Most suburban leases cap the number of dwellings, so adding homes usually means varying the lease.
In practice, site coverage, private open space, planting, parking and setbacks usually decide how many homes fit before the density benchmark does. Our duplex guide explains how these factors play out on a typical two-home block.
The 50% lease variation charge reduction and its important dates
What the lease variation charge is
Canberra land is leasehold. Your Crown lease says what the land can be used for, and for most suburban homes that includes how many dwellings are allowed. To build more homes than the lease allows, the lease has to be varied, and the ACT charges a lease variation charge (LVC) for the extra value that creates.
For adding dwellings, the charge is a fixed amount for each suburb, set in the Planning (Lease Variation Charges) Determination 2026 (No 2). It's a sliding scale: the charge for each extra dwelling falls as the total number of homes on the lease rises. The rates are based on suburb land values, averaged over three years to 1 January 2026, with a 25 per cent discount. Your charge is worked out on the day your development application is approved, or your lease variation is declared exempt, using the rates in force that day.
The 50% reduction and the deferred payment arrangement
To get more homes built by 2030, the ACT Government is halving the LVC for eligible missing middle projects. The rules are in the Planning (Reduction and Deferral of Lease Variation Charges—RZ1 and RZ2) Determination 2026 (No 2), which replaced the original version on 10 November 2026. The ACT Government also has a plain-English page on the LVC reduction for missing middle development.
The reduction works through the LVC deferral scheme. Instead of paying the charge up front, you apply to the ACT Commissioner for Revenue to defer it. Once the deferral is approved, the lease variation can be finalised and construction can start. The deferred charge has to be paid before certificates of occupancy can be issued for the new homes.
Who is eligible
Every one of these conditions has to be met:
The block is in RZ1 or RZ2.
The lease variation adds one or more dwellings. A variation that only subdivides or consolidates blocks doesn't qualify.
The development application for the variation is approved, or the variation is declared exempt development, by 30 June 2029.
You apply to defer the charge on or after 10 June 2026, and the Commissioner for Revenue approves it.
After the deferral is approved, a certificate of occupancy is issued for every additional dwelling by 31 December 2030.
The determination gives two examples of how the reduction is lost: selling the property before every new home has its certificate of occupancy, or any new home receiving its certificate after 31 December 2030. In either case the full charge applies. A charge deferred before 10 June 2026 doesn't qualify.
Important dates
| Date | What happens |
|---|---|
| 22 May 2026 | The Planning Minister approves MPA-04 |
| 10 June 2026 | The ACT Budget announces the 50% LVC reduction. Deferral applications from this date can qualify. |
| 1 July 2026 | MPA-04, the Missing Middle Housing Design Guide and the new technical specifications commence |
| 10 November 2026 | The exempt lease variation pathway starts, and the updated LVC and reduction determinations take effect |
| 30 June 2029 | Deadline for the development application to be approved, or the exempt declaration made |
| 31 December 2030 | Every additional dwelling must have its certificate of occupancy. The reduction determination expires. |
What it means financially
Here's how the numbers work in one suburb. In Kaleen, the current determination sets the charge at $90,000 for each extra dwelling when a lease goes to two dwellings, and $78,750 for each extra dwelling when it goes to three:
One house to a duplex: 1 extra dwelling × $90,000 = $90,000, or $45,000 after the 50 per cent reduction.
One house to a triplex: 2 extra dwellings × $78,750 = $157,500, or $78,750 after the reduction.
Rates vary widely from suburb to suburb, so look up your own suburb in schedule 2 of the determination. A few things are worth planning for:
The saving only comes if you finish. Miss a condition and the full charge is payable, so a realistic program matters as much as the design.
The deadlines are closer than they look. Design and approvals take months, and a two-home build often takes more than a year on site. A project that starts design in 2029 will be tight.
Deferral helps cash flow, not the total. You don't pay at approval, but the charge still has to be paid before the new homes can be occupied, so include it in your finance.
Selling early costs you the reduction. If your plan involves selling the block with approval, or selling before the homes are certified, the reduction won't apply.
Your accountant and ACT Revenue can confirm how the deferral and reduction apply to your circumstances.
Who benefits from the missing middle reforms?
Downsizers
Plenty of Canberrans have lived on the same large block for decades and want something smaller without leaving the suburb. The reforms make it practical to replace one ageing house with two or three smaller, single-level homes, live in one, and sell or rent the others. Our Summerland Residences in Kambah, three single-level homes built for locals who wanted to downsize, show what that can look like. If a full redevelopment is more than you want, a secondary residence of up to 90 m² is now easier to add.
Families
Multi-generational living is one of the most common reasons people ask us about a second home. A dual occupancy lets grandparents, parents and adult children share a block while each household has its own front door, kitchen, garden and services. For a smaller step, the automatic secondary residence entitlement on single-dwelling leases means a granny flat no longer needs a lease variation.
Investors
For investors, the reforms open up more blocks to multi-dwelling projects, with more choice of housing type and the option to hold the homes for rental income or sell them. Returns are never guaranteed. Land value, construction costs, the LVC, finance, holding costs and the local market for each housing type all decide whether a project stacks up, and the LVC conditions make an early sale less attractive.
Costs: one duplex vs two separate houses
Once a block can take two homes, the next question is usually what form they take: one duplex, with two homes joined by a shared wall, or two separate, detached houses. Under the new rules, an RZ1 block can also be subdivided before anything is built, into blocks of at least 350 m² each, with a house on each. The costs land in different places.
| Cost | One duplex (two attached homes) | Two separate houses |
|---|---|---|
| Land | Uses the block you already own. One building leaves more room for gardens within the 45% site coverage limit. | Also uses your block, but two buildings with setbacks and separation take up more of it. Buying a second block instead adds a full land cost. |
| Design | One building to design and engineer, but the shared wall needs careful fire and acoustic detailing. | Two buildings, each with its own structure, roof and envelope to design and engineer. |
| Approvals | One development application, with a design response to the Missing Middle Housing Design Guide. | The same, plus survey work and new Crown leases if the block is subdivided. |
| Construction | Shared wall, roof and site works make for a more compact build. | Two full sets of footings, external walls and roofs to build and finish. |
| Services and infrastructure | Separate meters, water, sewer and power to each home. | The same, and subdivided blocks each need their own connections, which can mean longer runs or upgrades. |
| Lease variation charge | The charge for one extra dwelling, which may be halved if the project qualifies. | The same dwelling charge. Subdividing adds $7,500 for each additional lease, and a variation that only subdivides doesn't qualify for the reduction. |
| Subdivision and titling | Usually unit titled if either home will be sold. In RZ1, that needs both homes built and, on a standard block, at least 600 m² of land. Surveyor, legal and owners corporation costs apply. | Separate blocks with their own leases and no owners corporation. In RZ1, each block must be at least 350 m² if you subdivide before building. Survey, legal and lease costs apply. |
Which option comes out ahead depends on the block's width, slope and services, what buyers in your suburb pay for each type of home, and whether you plan to keep or sell. That's why we'd rather test both for your block than quote a rule of thumb. Our guide to Canberra building approvals explains the documents, fees and levies involved on the approvals side.
A Deol Built example: Onkaparinga Residences, Kaleen
Onkaparinga Residences is a dual occupancy we built on a 960 m² block in Kaleen: two four-bedroom family homes of 214 m² each. It predates the missing middle reforms, so it wasn't approved under the new rules, but it deals with the same design, planning and construction questions every missing middle project faces.
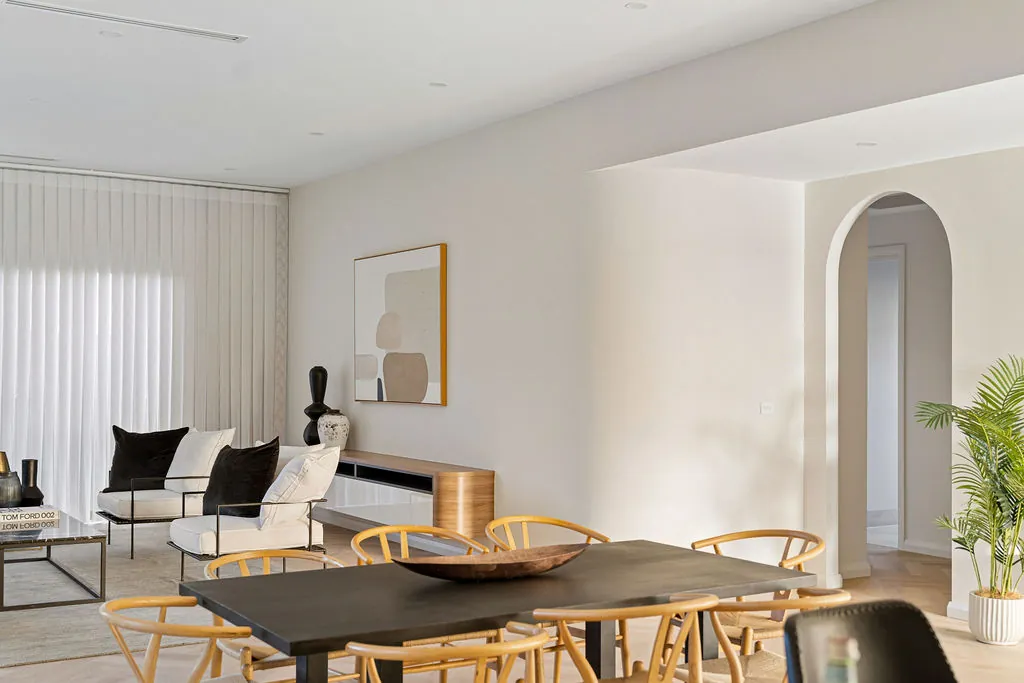
Two equal homes. The owner's biggest worry was that one home would end up as the "back unit". Both have their own entry, driveway and fenced rear garden, with the same finishes and the same presence to the street.
Independent services. Each home has its own meters, hot water and services, so neither household is affected by the other's usage or maintenance.
A quiet shared wall. The party wall between the homes is acoustically separated.
Energy performance. The homes have a 7.4-star energy rating.
Details that make each feel like a house. Solid timber front doors set into covered entries, and timber-wrapped kitchen islands with stone benchtops.
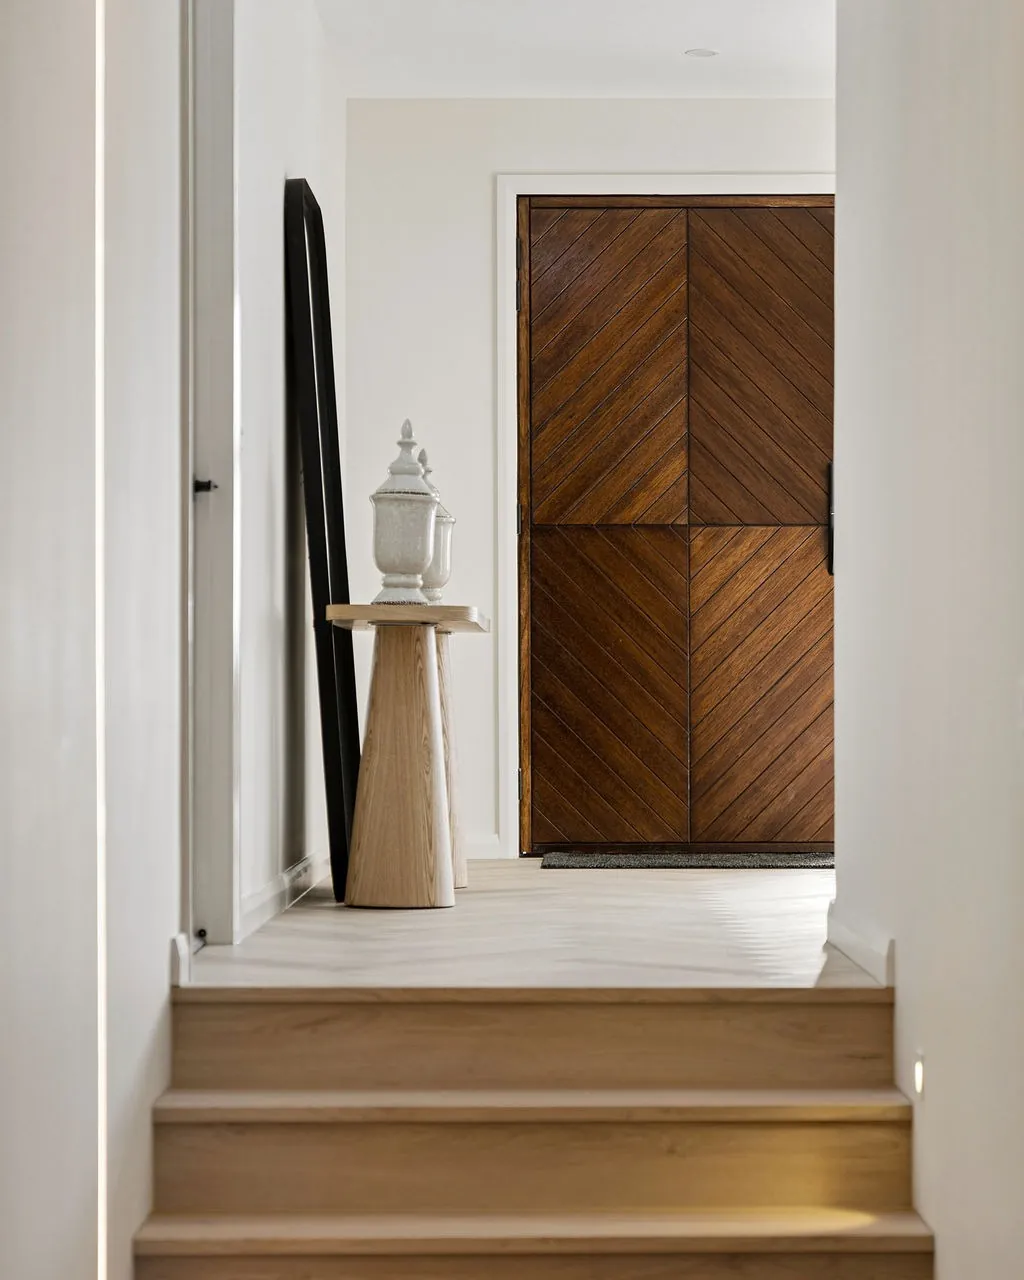
The build took 14 months. If you own a similar block in Kaleen today, the figures above show what adding a second home would cost in LVC: $90,000, or $45,000 if the project qualifies for the reduction. You can see more of our multi-residential projects, from duplexes to terraces, on our services page.
What are the next steps?
If you're wondering whether the ACT housing reforms of 2026 open up your block, work through these steps in order:
Check your zoning. Look up your block on ACTmapi, the ACT Government's online planning map, to confirm whether it's RZ1, RZ2 or another zone, and whether any overlays such as heritage or bushfire apply.
Assess your block size and site conditions. Area, frontage, shape, slope, trees, easements and the location of sewer and stormwater connections all shape what fits. A survey early on pays for itself.
Understand the planning restrictions. Storey and height limits, 45 per cent site coverage, private open space, planting and canopy, setbacks and solar access to neighbours. Read your Crown lease too, as it usually caps the number of dwellings.
Explore your development options. Compare a duplex, triplex, townhouses, a secondary residence or a subdivision at concept level before paying for full drawings.
Check your LVC eligibility. Find your suburb's rate in the determination, and test your program against the 30 June 2029 approval deadline and the 31 December 2030 completion deadline.
Assess project costs and approval requirements. Budget for design and reports, approvals, the lease variation, services, construction, titling and a contingency, not just the build.
Consult an experienced construction team. A builder who has delivered multi-dwelling homes in Canberra can test buildability, cost and timing while the design is still flexible.
At Deol Built, we design and build missing middle housing in Canberra, from duplexes to terraces, and we can look at your block before you commit to drawings. Tell us your suburb and what you'd like to build, and we'll give you an honest view of what fits and what it's likely to involve.
Questions
Frequently asked questions
What are Canberra's Missing Middle reforms?
They are ACT planning changes that allow more types of housing in Canberra's RZ1 and RZ2 residential zones, including dual and tri-occupancies, townhouses, terraces and low-rise apartments of up to three storeys. They were introduced through Major Plan Amendment 04 to the Territory Plan, alongside the new Missing Middle Housing Design Guide, to help deliver 30,000 new homes by 2030 within existing suburbs.
When did the reforms come into effect?
The main planning changes, the Missing Middle Housing Design Guide and the new technical specifications commenced on 1 July 2026. A second set of changes took effect on 10 November 2026, adding a faster exempt development pathway for lease variations that add dwellings and letting single-dwelling leases include a secondary residence.
Can you build a duplex on an RZ1 block?
Often, yes. Since 1 July 2026 there is no fixed minimum block size for a dual occupancy in RZ1, and the design guide suggests blocks over about 600 m² as a guide. Whether your block can take one depends on its frontage, slope, trees, services, site coverage and the design. Our guide to dual occupancy rules in the ACT covers block eligibility in detail.
What is the difference between RZ1 and RZ2?
RZ1 (Suburban) covers most established suburbs and is limited to two storeys plus an attic, with a maximum building height of 8.5 m. RZ2 (Suburban Density, formerly Suburban Core) is generally closer to local shops and services and allows multi-unit housing of up to three storeys plus an attic and 10.5 m. Both limit multi-unit housing to 45 per cent site coverage.
What types of homes can be built under the new rules?
In RZ1 and RZ2, the reforms allow dual occupancies (duplexes), tri-occupancies (triplexes), townhouses, terraces, low-rise apartments, co-housing and secondary residences of up to 90 m². What suits a particular block depends on its size, shape and site conditions, and every multi-dwelling design must respond to the Missing Middle Housing Design Guide.
Can you build a triplex on an RZ1 block?
Yes, tri-occupancy is permitted in RZ1 within the two-storey limit. The design guide suggests blocks over about 700 m² and notes that triplexes typically suit larger corner blocks or two blocks combined. A triplex still has to meet site coverage, open space, planting, parking and neighbour amenity requirements.
What is the 50% Lease Variation Charge reduction?
It is a temporary ACT Government measure that halves the lease variation charge when a Crown lease in RZ1 or RZ2 is varied to add one or more dwellings. It is applied through the LVC deferred payment scheme and set out in the Planning (Reduction and Deferral of Lease Variation Charges—RZ1 and RZ2) Determination 2026 (No 2).
Who qualifies for the LVC reduction?
Owners of RZ1 or RZ2 blocks whose lease variation adds at least one dwelling qualify if the development application is approved or the variation is declared exempt development by 30 June 2029, the charge is deferred under an application made on or after 10 June 2026, and every new dwelling has a certificate of occupancy by 31 December 2030. Variations that only subdivide or consolidate don't qualify, and selling before all the new homes are certified means the full charge applies.
When does the LVC reduction end?
The development approval or exempt declaration must be in place by 30 June 2029, and every additional dwelling must receive its certificate of occupancy by 31 December 2030. The determination itself expires on 31 December 2030.
Does every RZ1 property qualify for dual occupancy?
No. RZ1 zoning makes a dual occupancy possible in principle, but each proposal is assessed on its merits. Block size and shape, slope, protected trees, easements, heritage, bushfire risk, services and effects on neighbours can all limit or rule out a second home. The Crown lease also usually has to be varied.
Do you need development approval for a duplex in Canberra?
Yes, in almost all cases. The design of a duplex is assessed through a development application against the Territory Plan and the Missing Middle Housing Design Guide. Since 10 November 2026, the lease variation to allow the extra dwelling can be handled separately as an exempt development declaration, which the planning authority must decide within 10 working days.