Knockdown Rebuild13 min read
Knockdown Rebuild in the ACT: Process, Approvals and Timeline
The knockdown rebuild process in the ACT step by step: DA and building approval, demolition and asbestos rules, an indicative timeline and where to live.
In this article
- What is a knockdown rebuild?
- Key considerations before you start
- Step-by-step knockdown rebuild process in the ACT
- Knockdown rebuild approvals in the ACT
- Development approval vs building approval
- When demolition approval may be required
- Exempt development provisions for the new home
- The role of a building certifier
- Why requirements depend on your property
- How long does a knockdown rebuild take in the ACT?
- Do you need to move out during a knockdown rebuild?
- What happens during the demolition stage?
- How much does a knockdown rebuild cost in Canberra?
- Common knockdown rebuild challenges to consider
- Frequently asked questions
Rules checked against current ACT legislation in November 2026. Planning and building rules change, so check the date before you rely on them.
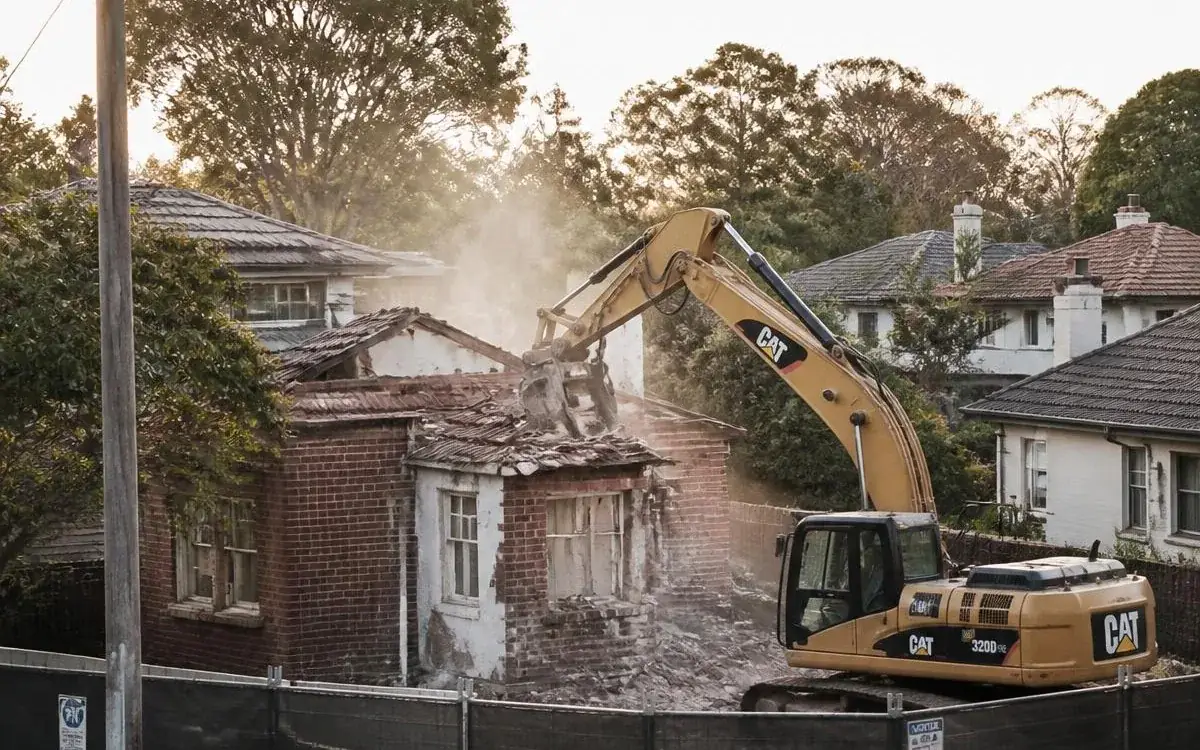
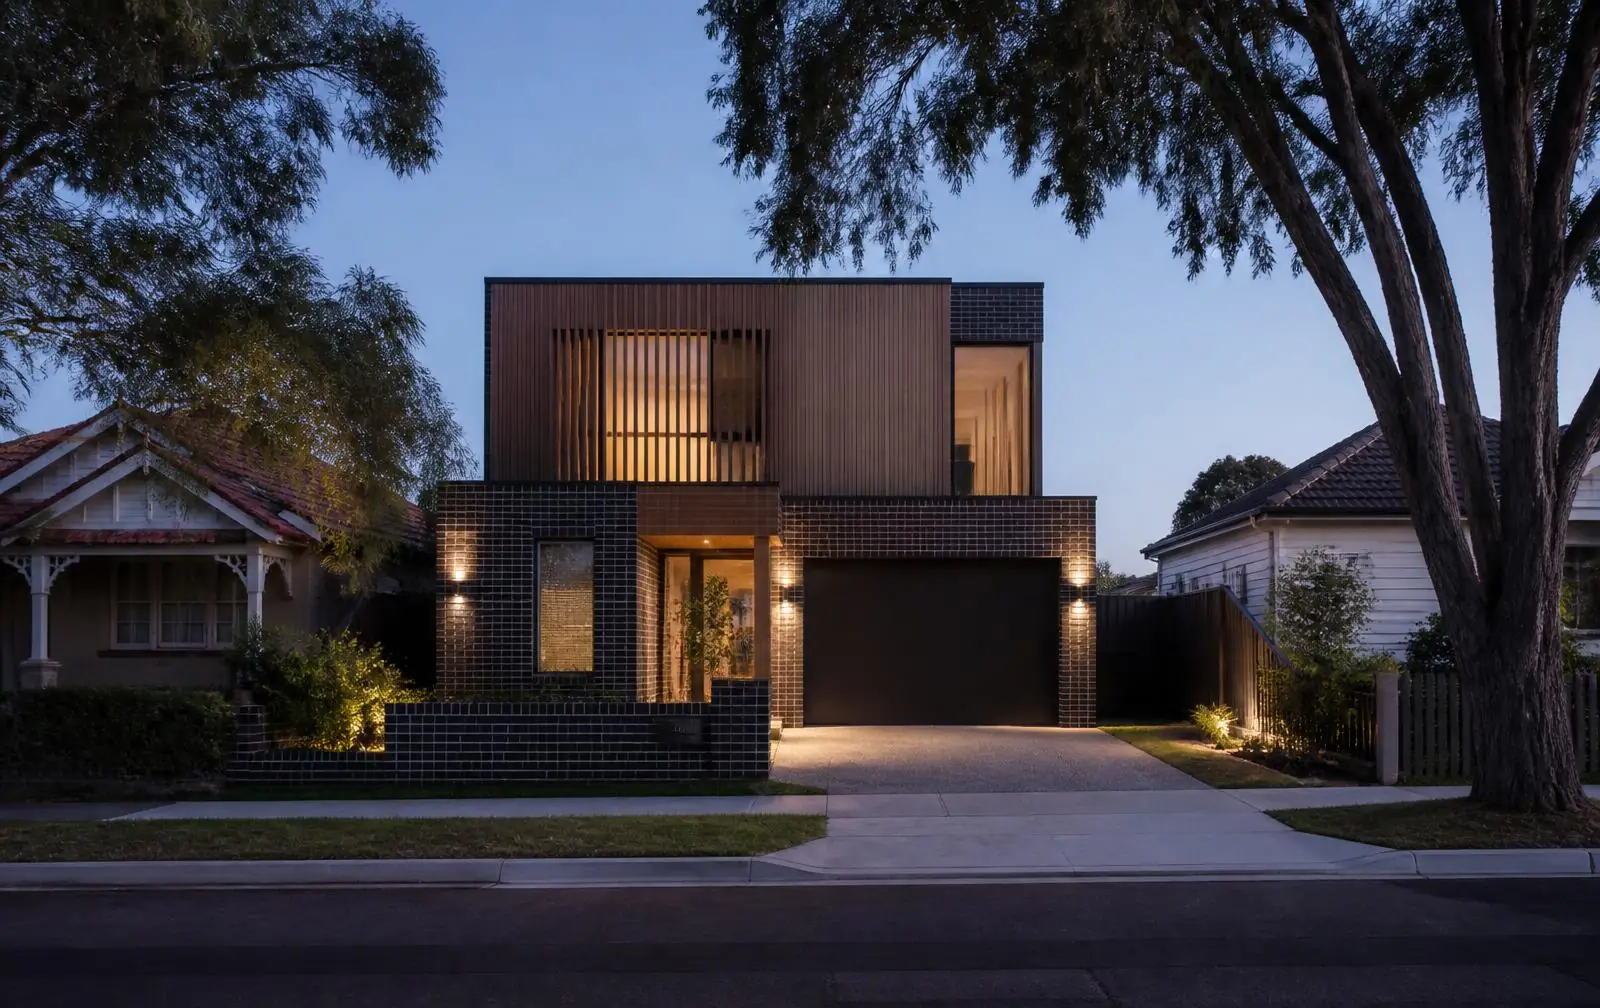
A knockdown rebuild means demolishing the house on your block and building a new one in its place. You keep the land, the street and the neighbours you know, and you end up with a home designed around the way you live now.
Many Canberra homeowners reach this point after pricing a renovation. When an older house needs new wiring, insulation, structural repairs and asbestos removal before the real work even starts, rebuilding can be the better use of the money. Others simply love their suburb and can't find a better house in it.
The knockdown rebuild process in the ACT has three broad phases: planning and approvals, demolition, and construction. This guide walks through each stage in order, explains which approvals apply and who gives them, and sets out an indicative timeline from the first meeting to the day you get the keys. To see how these stages come together on a real project, see how we approach a knockdown rebuild in Canberra.
What is a knockdown rebuild?
A knockdown rebuild replaces an existing home with a completely new one on the same block. The old house, sheds and usually the slab and footings are removed, the site is cleared, and a new home is designed and built to current standards, including the 7-star energy efficiency standard for new homes.
The difference from a renovation is where you start. A renovation works within the existing structure, so the old layout, floor levels and hidden condition of the house shape what's possible. A rebuild starts from a clear site.
| Renovation | Knockdown rebuild | |
|---|---|---|
| What changes | Parts of the existing house | Everything, from the footings up |
| Layout | Limited by the existing walls, floor levels and roof | Designed for the block, the sun and the way you live |
| Hidden problems | Often found mid-job, inside walls and under floors | Mostly identified and dealt with before construction |
| Living at home | Sometimes possible for part of the work | You'll need to move out |
Key considerations before you start
The block. Size, slope, easements, access and established trees all affect the design and the cost.
The rules. Your zone, Crown lease, any heritage listing and the Territory Plan decide what can be built.
The existing house. Any ACT home built before 1990 may contain asbestos (ACT Government), and many established Canberra suburbs were built well before then.
Budget. Demolition, approvals, rent and a contingency all sit on top of the build price.
Time. Allow well over a year from the first design meeting to moving in, and plan to live somewhere else for most of it.
Step-by-step knockdown rebuild process in the ACT
Every project is different, but most follow these 11 knockdown rebuild stages in roughly this order. Some overlap. Demolition preparation, for example, often runs alongside the approvals.
Initial consultation and project planning. Talk through your brief, budget and timing with a builder, architect or building designer. Set an all-in budget that includes demolition, approvals, rent and a contingency, not just the build price.
Site assessment and feasibility checks. Before you pay for full drawings, find out what the block can take and what it will cost to clear. Typical checks include a survey of boundaries, levels and easements, a soil test, an asbestos assessment of the house, the location of service connections, protected trees and the Crown lease.
Design development and architectural planning. Concept plans become detailed drawings, followed by structural engineering, an energy rating assessment and construction documents. Designing for the block, rather than around the old floor plan, lets the new home make the most of orientation, slope and setbacks.
Understanding ACT planning requirements. The design is checked against the Territory Plan rules for your zone. For a single house, that's usually the single dwelling housing development control, which covers building envelopes, setbacks, private open space and solar access.
Development approval or exemption assessment. A new single house that meets those rules and the general exemption criteria is exempt development and doesn't need a development application (DA). If it isn't exempt, the Territory Planning Authority must approve a DA before building approval.
Building approval and engaging a certifier. You appoint a certifier, a licensed building surveyor, who assesses the plans against the National Construction Code and ACT building law. The demolition and the new home both need building approval, and they can be approved together or separately.
Demolition planning and required approvals. The demolition application needs a waste management plan, a demolition work plan, the asbestos documents and proof that the neighbours were given information about the work. The certifier also asks the water, electricity and gas utilities for advice on disconnecting the house.
Asbestos inspection and hazardous material management. A licensed asbestos assessor identifies asbestos and other hazardous materials, and a licensed removalist takes out anything likely to be disturbed before demolition begins.
Existing house demolition and site preparation. Once the services are disconnected and the asbestos is cleared, the house, outbuildings, slab and footings come out, and the site is cleared and set out for the new home.
New home construction. Work starts once the building approval and a commencement notice are in place, and moves through slab, frame, lock-up, fit-out and finishes, with the certifier inspecting at set stages.
Final inspections and handover. After the final inspection, the certifier advises the Construction Occupations Registrar, who issues the certificate of occupancy. You walk through the home with the builder, note any defects and receive the keys, warranties and manuals.
Knockdown rebuild approvals in the ACT
Knockdown rebuild approvals in the ACT come from two separate systems: planning approval under the Planning Act 2023, and building approval under the Building Act 2004. A rebuild involves two pieces of work, demolishing the old house and building the new one, and each has to be considered under both.
Development approval vs building approval
| Development approval (DA) | Building approval (BA) | |
|---|---|---|
| What it decides | Whether the development is allowed on the land: siting, height, setbacks, design, trees and effects on neighbours | Whether the building work meets the National Construction Code and ACT building law |
| Who decides | The Territory Planning Authority | A certifier (licensed building surveyor) you appoint |
| Needed for a rebuild | Only when the demolition or the new home isn't exempt development | Always, for both the demolition and the new home |
| Decision time | 30 working days, or 45 if neighbours make representations, plus any time waiting on further information | No fixed statutory period. A complete application commonly takes a few weeks. |
When a DA is needed, it comes first, and a copy goes in with the building approval application. For the documents, fees and levies involved, see our guide to Canberra building approvals.
When demolition approval may be required
Under the Planning (Exempt Development) Regulation 2023, demolishing a single house is exempt from needing a DA if it meets the general exemption criteria and the neighbours are given written information first. In most cases, then, you won't need development approval for demolition in the ACT. A house that shares a party wall, such as half of a duplex, isn't covered by this exemption.
A DA is likely to be needed if the house is on the ACT Heritage Register or under a heritage agreement, or if the demolition otherwise falls outside the exemption criteria. Exempt from a DA doesn't mean exempt from approval, though. Demolishing a house is building work, so it always needs building approval.
Under the Building Act 2004 and its regulation, the ACT demolition approval requirements include:
A waste management plan
A demolition work plan prepared to AS 2601, the Australian Standard for demolition
An asbestos removal control plan if the house was built before 1985, and a copy of any asbestos assessment report
A written notice that the adjoining residents were given site plans and elevations within the 2 years before you apply
Advice from the water, sewerage, electricity and gas utilities, which the certifier requests
Homes affected by loose-fill asbestos insulation, the old Mr Fluffy homes, follow a separate demolition process. Get specialist advice and read the ACT Government's loose-fill asbestos information before planning anything on one of those blocks.
Exempt development provisions for the new home
A new house on a residential block is exempt from needing a DA if:
It will be the only dwelling on the block
It complies with the relevant single dwelling housing development control
It meets the general exemption criteria, which cover easements and utility clearances, heritage, protected trees, the Crown lease, the number of dwellings and loose-fill asbestos
The neighbours have been given the site plans, elevations and any required shadow diagrams
If a design goes slightly beyond a setback, building envelope, solar envelope or private open space rule, the Territory Planning Authority can make an exemption declaration so the house stays exempt. It must decide within 10 working days of the application. Larger departures need a DA, and so does any project with more than one dwelling on the block. See our guide to dual occupancy rules in the ACT, or talk to a multi residential builder in Canberra.
The role of a building certifier
The certifier is a licensed building surveyor appointed by the owner. You appoint and pay them, but their job is to check that the work complies with the law. For a knockdown rebuild, the certifier:
Assesses the building approval applications for the demolition and the new home
Seeks advice from the utilities and other referral entities where required
Issues the building approvals and, before work starts, the building commencement notice
Confirms the demolition was completed as required, so a certificate for the demolition can be issued
Inspects the new home at set stages and advises the Construction Occupations Registrar when it's ready for a certificate of occupancy
Why requirements depend on your property
Two rebuilds on the same street can follow different paths, because building approval requirements in the ACT respond to the site as well as the design. Heritage listing, protected trees, easements, the purpose clause in your Crown lease, the age of the house, slope and how closely the design fits the rules all change what's needed. Check the pathway for your block before the design is finalised. ACT Planning explains how to check if you need a DA, and you can apply for an exemption assessment if you want written confirmation.
How long does a knockdown rebuild take in the ACT?
Most knockdown rebuilds in Canberra take around 14 to 21 months from the first meeting to handover, and longer if a DA is needed. Here's an indicative knockdown rebuild timeline for the ACT. Some stages overlap, so the times don't simply add up.
| Stage | Indicative time |
|---|---|
| Initial planning and feasibility | 2 to 6 weeks |
| Design and documentation | 2 to 4 months |
| Planning and approvals | A few weeks for an exempt house. A DA typically adds 2 to 4 months. |
| Demolition preparation and demolition | 2 to 6 weeks, including asbestos removal and disconnections. The demolition itself usually takes 1 to 2 weeks. |
| Site preparation | 2 to 4 weeks |
| Construction | 10 to 14 months for most homes |
| Final inspections and handover | 2 to 4 weeks |
Treat these as a guide, not a promise. The things that most often change a new home construction timeline in the ACT are:
Approval requirements. A DA, requests for further information or a heritage referral can add months.
Site conditions. Rock, poor soil, a steep slope or a sewer line in the wrong place all add time.
Weather. Wet weather slows earthworks and slabs, and Canberra winters slow some finishing trades.
Design complexity. Two storeys, basements, large spans and custom details take longer to document and to build.
Material availability. Imported fittings, windows and joinery can have long lead times, so make selections early.
Do you need to move out during a knockdown rebuild?
Yes. You'll need to leave before asbestos removal and service disconnections begin, and you can't move back in until the new home has a certificate of occupancy. Most families need temporary accommodation during construction for 11 to 15 months.
Temporary accommodation options. Most people rent nearby to keep the same school and commute. Others stay with family, or combine a short furnished stay with a longer lease.
Renting during construction. A 12-month lease with the option to extend gives you room if the build runs over. Check the construction period and extension of time clauses in your building contract before you sign a lease.
Storage and moving arrangements. Declutter before you go, book removalists early and price storage for the whole build. Check your contents insurance covers goods in storage.
Utility disconnections. Close your electricity, gas and internet accounts, redirect your mail and update your address. The physical disconnection of power, gas, water and sewer is arranged as part of the demolition. If the gas connection is abolished, ACT rules mean the new home will be all-electric.
Planning the transition. Time your lease to start a few weeks before demolition, and take anything you want to keep, such as plants, light fittings or bricks, before the site is handed over.
What happens during the demolition stage?
The house demolition process in the ACT follows a set order, because each step makes the next one safe. The demolition preparation requirements, from the asbestos inspection before demolition to the utility disconnections, all have to be met before any machinery arrives.
Pre-demolition inspections. A licensed asbestos assessor inspects the house. Many builders also record the condition of neighbouring fences, walls and driveways, and fence off any trees being kept.
Asbestos identification and removal. Asbestos likely to be disturbed must be identified and, as far as reasonably practicable, removed before demolition. A licensed removalist notifies WorkSafe ACT at least 5 days before licensed removal work starts, and an independent licensed asbestos assessor carries out a clearance inspection afterwards (WorkSafe ACT).
Utility disconnections. Power, gas, water and sewer are disconnected and made safe in line with the utilities' advice.
Demolition contractor arrangements. A licensed contractor works to the approved demolition plan, with site fencing, signage and footpath protection in place. Taller structures, generally 6 m or more, need separate notice to WorkSafe ACT.
Waste removal. Materials are removed in line with the waste management plan. Bricks, concrete, metal and timber are often sorted for recycling, and asbestos waste goes to a landfill authorised to accept it.
Site clearing and preparation. The slab, footings, old driveways and debris are removed, the ground is levelled and the block is surveyed and set out for the new home.
We price demolition, asbestos removal and site clearing as one fixed line item in our knockdown rebuild service.
How much does a knockdown rebuild cost in Canberra?
The new home is by far the largest cost, but the costs before construction are the ones people most often leave out. The main items are:
Demolition expenses. Typically $20,000 to $45,000 for a single-storey house, and more for two storeys, double brick or tight access.
Asbestos. An assessment costs from a few hundred dollars to around $1,500. Removal ranges from a few thousand dollars to $25,000 or more.
Design and professional fees. Architect or building designer, engineer, surveyor, soil test, energy assessor and certifier.
Planning and approval costs. The ACT building levy is 1.40% of the cost of works for homes, plus a training levy of 0.2%, and a DA fee if one is needed.
Construction expenses. About $3,200 to $5,500 per square metre for a custom home in Canberra in 2026.
Site preparation. Service disconnections and new connections, excavation, and retaining walls on sloping blocks.
Unexpected expenses. Rock, extra asbestos or relocating a sewer line. Keep a contingency of 5 to 10 per cent.
Temporary accommodation and storage. At $700 a week, 13 months of rent comes to about $39,000, before storage and moving twice.
For worked examples and a full breakdown, read our Knockdown Rebuild Cost Guide.
Common knockdown rebuild challenges to consider
Unexpected site conditions. Rock, reactive clay or old fill can change the footings and the price. An early soil test and survey reduce the surprises.
Asbestos and hazardous materials. Asbestos can be hidden in eaves, wet areas, flooring and sheds. Get the assessment done before you sign a contract.
Approval delays. Incomplete applications, a design outside the rules or a missed neighbour notice slow things down. Confirm the pathway early.
Existing property constraints. Easements, protected trees, heritage listing and lease conditions can limit what goes where.
Budget overruns. These usually come from late design changes and items left out of the contract, such as landscaping, driveways and fencing.
Temporary accommodation arrangements. A lease that ends before the build does leaves you scrambling. Build in a buffer.
Construction delays. Weather, material lead times and late selections all push out the finish date. Make your selections before work starts.
Every block is a little different, and the earlier you confirm the approval pathway and the condition of the old house, the smoother the rest of the project runs. At Deol Built, we manage the whole knock down rebuild for you, from approvals to handover. If you'd like help working out what applies to your block, talk to our team.
Questions
Frequently asked questions
What is the knockdown rebuild process in the ACT?
It usually runs in this order: consultation and feasibility checks, design, confirming the planning pathway, a development approval if the project isn't exempt, building approval from a certifier, an asbestos assessment and removal, disconnection of services, demolition and site preparation, construction, then final inspections and handover. Allow around 14 to 21 months from the first meeting to moving in, and longer if a DA is needed.
Do I need approval to demolish my house in the ACT?
Yes. Demolishing a house is building work, so it needs building approval from a certifier. Demolishing a single house without a party wall is usually exempt from a development application, as long as it meets the general exemption criteria and the neighbours are given written information first. Heritage-listed homes and homes affected by loose-fill asbestos follow different rules.
Do I need development approval for a knockdown rebuild?
Not always. Demolishing a single house is usually exempt, and a new single house that complies with the single dwelling housing development control and the general exemption criteria is exempt too. Minor departures from setback, envelope or open space rules can sometimes be covered by an exemption declaration. Designs outside the rules, heritage-listed sites and projects with more than one dwelling need a DA.
What is the difference between development approval and building approval?
Development approval, from the Territory Planning Authority under the Planning Act 2023, decides whether the development is allowed on the land, covering things like siting, height, setbacks and effects on neighbours. Building approval, from a licensed certifier under the Building Act 2004, decides whether the building work meets the National Construction Code and ACT building law. A rebuild always needs building approval, but only needs a DA when the work isn't exempt.
How long does a knockdown rebuild take in the ACT?
As a guide, allow about 3 to 6 months for design and approvals, then roughly 11 to 15 months from demolition to handover, or around 14 to 21 months in total. A DA, a sloping or rocky block, a complex design, wet weather or long lead times on materials can add time.
How long does house demolition take?
Knocking down a typical single-storey house and clearing the site usually takes 1 to 2 weeks. Allow extra time beforehand for the asbestos assessment, licensed removal and clearance inspection, and for services to be disconnected. Licensed asbestos removalists must notify WorkSafe ACT at least 5 days before they start. Larger homes, double brick, pools and tight access take longer.
Do I need an asbestos inspection before demolition?
Yes. Under ACT work health and safety law, asbestos likely to be disturbed by demolishing a home must be identified and, as far as reasonably practicable, removed before demolition starts. In the ACT, asbestos identification must be done by a licensed asbestos assessor and removal by a licensed removalist. For a house built before 1985, the building approval application must also include an asbestos removal control plan.
Can I stay in my home during a knockdown rebuild, and where do people live during construction?
No, you'll need to move out before asbestos removal, service disconnections and demolition begin, and you can't move back in until the new home has a certificate of occupancy. Most families rent nearby for 11 to 15 months so school and work stay the same. Others stay with family, or combine a short furnished stay with a longer lease.
What happens after the existing house is demolished?
The slab, footings and debris are removed, the certifier confirms the demolition was completed as required, and the block is surveyed and set out for the new home. Earthworks, service trenches and footings follow, then the slab, frame, lock-up, fit-out and finishes, with inspections at set stages.
Can I build a different home on my existing block?
Usually, yes. The new house doesn't need to follow the old footprint, but it must comply with your Crown lease and the Territory Plan rules for your zone. A single house that meets the single dwelling rules can be exempt from a DA. Building two or more dwellings, such as a duplex, needs a DA and usually a lease variation.
Who manages the approvals and demolition process?
Applications are made by the owner, often through an agent. On many rebuilds, the builder coordinates the certifier, consultants, asbestos removal, service disconnections and demolition as part of the building contract. Otherwise you'll need to engage and coordinate each of them yourself. Either way, the certifier you appoint assesses the applications and issues the building approvals.
Is a knockdown rebuild better than renovating?
It depends on the house and what you want from it. A renovation often makes sense for smaller changes to a sound house. A rebuild tends to come out ahead when the house needs major structural, insulation or asbestos work, when the layout doesn't suit the block, or when renovation costs approach the cost of building new. Pricing both options side by side is the best way to decide.
Updated