Building Advice19 min read
Building a House in Canberra: A Step-by-Step Guide
Building a house in Canberra step by step: budget, land, design, ACT approvals, each construction stage, inspections, timeframes and handover.
In this article
- Understanding the house-building journey in Canberra
- The main stages of building a house: an overview
- Planning your budget and defining your requirements
- Choosing the right land and assessing the site
- Finalising your home design and construction plans
- Understanding approvals and pre-construction requirements
- Preparing the site before construction begins
- The main stages of house construction
- Foundations and slab
- Structural framing
- Roofing, windows and lock-up
- Plumbing, electrical and other services
- Internal fit-out and finishes
- Final fixtures and external works
- Inspections and quality checks during construction
- Practical completion and handover
- How long does it take to build a house in Canberra?
- Common reasons for construction delays
- What should you expect from your builder during construction?
- Frequently asked questions
Approval and inspection rules checked in November 2026. ACT rules change, so check the date before you rely on them.
Building a new home is one of the biggest projects most people ever take on, and in Canberra it comes with its own rules. Land here is leasehold, approvals run through a private building certifier, new homes have to be all-electric and meet a 7-star energy standard, and the work is inspected at stages set by ACT law.
This guide walks through building a house in Canberra step by step, from setting a budget to getting the keys. For each stage, it covers what happens on site, what you need to decide or provide, and what to check before the next stage starts.
Understanding the house-building journey in Canberra
The process of building a house splits into two halves. The first is everything that happens before construction: budget, land, design, engineering and approvals. The second is the build itself, from site set-out to handover.
Most people expect the second half to be the hard part. In practice, the decisions made in the first half decide how smoothly the second goes. A design that's resolved, priced and approved before work starts is far less likely to stall on site than one that's still changing.
A few things make building a new home in Canberra different from building elsewhere in Australia:
Land is leasehold. Your block is held under a Crown lease, and the lease, along with any estate rules on newer land, can limit what you build.
Many houses don't need a development application. A single house that meets the ACT's rules for exempt development can skip the DA, but it still needs building approval from a licensed certifier.
Energy and gas rules are stricter. New homes must meet the 7-star energy efficiency standard, and most new gas network connections have been banned since December 2023, so a new home is all-electric.
The climate shapes the build. Frosty winters and hot, dry summers affect orientation, insulation and glazing, and very cold mornings can move a concrete pour.
The work is inspected at set stages. Your building certifier and ACT Government inspectors check the work at points fixed by law.
The main stages of building a house: an overview
Here are the steps to building a house in Canberra, in the order they usually happen. Each one is covered in more detail below.
Set your budget and brief. Work out what you can spend in total and what the house needs to do for you.
Choose and assess the land. Check the slope, soil, orientation, services, trees and lease before you commit.
Design the home and prepare the construction plans. Concept design, working drawings, engineering, an energy assessment and your selections.
Get your approvals. A development application if the design isn't exempt, building approval, residential building work insurance and a commencement notice.
Prepare the site. Set-out, fencing, temporary services, excavation and retaining.
Build the foundations and slab.
Put up the structural frame.
Reach lock-up. Roof, windows, external doors and cladding.
Rough in the services. Plumbing, electrical, data, heating and cooling.
Complete the internal fit-out. Insulation, plasterboard, waterproofing, tiling, joinery, flooring and paint.
Finish the fixtures and external works. Fit-off, appliances, driveway, paths and landscaping.
Reach practical completion and handover. Final inspections, the certificate of occupancy and the keys.
Inspections run through the whole build, not just the end. We cover who inspects what, and when, further down.
Planning your budget and defining your requirements
The first step when building a new home is working out your total budget, not just the price of the house. The building contract is the biggest number, but it's rarely the only one. A realistic budget for building a new home in Canberra includes:
The land, plus stamp duty and legal costs if you're buying.
Design and consultant fees for the architect or building designer, surveyor, soil test, structural engineer and energy assessor.
Approval costs, including certifier fees and development application fees if you need one.
Site costs such as excavation, rock removal, retaining walls and deeper footings on a sloping or reactive block.
Service connections for power, water, sewer and the NBN.
Items often left out of the contract, like the driveway, landscaping, fencing, window coverings and some appliances.
A contingency of 5 to 10 per cent for the unexpected.
For current price ranges, see our guide to custom home costs in Canberra.
Alongside the budget, write a brief. List how many bedrooms, bathrooms and living areas you need, how you use the kitchen, where you'll work from home, how much storage you want and how the house should work for you in ten years. Then sort the list into must-haves and nice-to-haves. When the design and the budget pull in different directions, as they usually do, that list makes the trade-offs much easier.
What you need to decide: your total budget, your must-haves, and whether you'll engage an architect and a builder separately or a builder who manages design and construction together.
Choosing the right land and assessing the site
The block shapes the design, the cost and the build program, so it's worth assessing it properly before you buy, or at least before design starts.
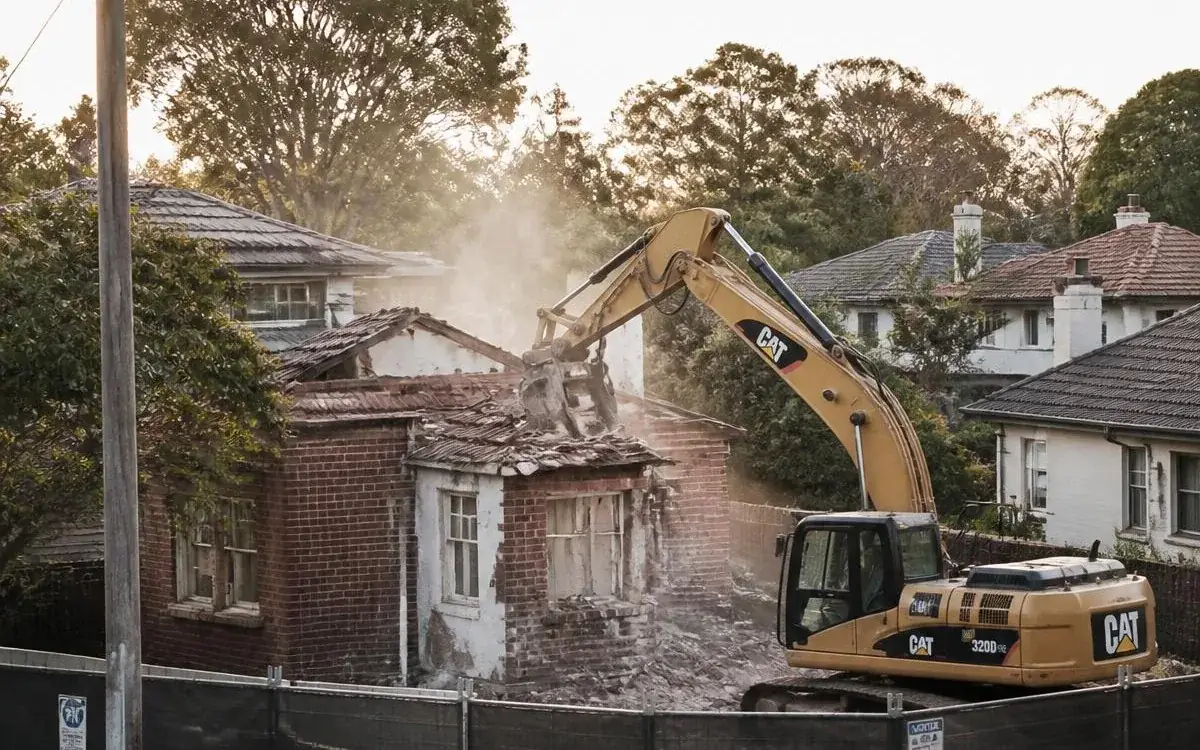
In Canberra, most people building a new home are choosing between a block in a newer estate, such as those in Gungahlin and the Molonglo Valley, and an older house in an established suburb that they knock down and replace. New estates usually have services ready at the boundary and estate rules on siting and design. Established suburbs offer mature streets and central locations, but bring demolition, asbestos checks and older services into the job. If you're weighing up that path, talk to knockdown rebuild builders in Canberra before you commit to a design.
Whichever you choose, a proper land selection and site assessment looks at:
Slope. A contour survey shows how the block falls. Slope adds excavation and retaining, and sometimes calls for a split-level design.
Soil. A soil test classifies the site and tells the engineer how to design the slab and footings. Reactive clay is common across Canberra, and some blocks hit rock.
Orientation. Good access to northern sun makes the 7-star standard easier and cheaper to reach, and the house more comfortable through a Canberra winter.
Services and easements. Where the sewer, water, power and stormwater connections are, and any easements you can't build over.
Trees. Under the ACT's Urban Forest Act 2023, large trees on private land can be protected, and work that may affect a protected tree, including one on a neighbour's block, needs a tree management plan. The ACT Government explains its tree protection laws.
The lease and estate rules. Check the Crown lease and, on newer land, any estate requirements for siting, height and setbacks.
Access. Narrow frontages, steep verges and street trees can make deliveries and cranes harder to manage.
What you need to provide: your block, section and suburb details, the Crown lease and any estate documents. Your builder or designer will usually organise the survey and soil test.
Finalising your home design and construction plans
Home design usually moves through three steps. A concept design tests floor plans against the block and the budget. Design development fixes room sizes, windows, materials and structure. Then working drawings turn the design into the documents the house is approved and built from.
Before construction can start, the construction documentation typically includes:
A site plan, floor plans, elevations and sections
Structural engineering for the slab, footings, frame and any steel beams, based on the soil test
An energy efficiency assessment showing the design meets the 7-star standard
Stormwater and drainage details
A specification, plus a schedule of finishes and selections
Two Canberra-specific points are worth settling early. Since 15 January 2024, new homes in the ACT have had to meet the National Construction Code's 7-star energy efficiency standard, which affects insulation, glazing and orientation. And because most new gas connections are no longer allowed, plan for heat pump hot water, an induction cooktop and electric heating and cooling from the start.
What you need to review: every drawing and every selection, before you sign the building contract. Changes are cheapest on paper. Once a slab is poured or a wall is framed, the same change costs far more and can hold up the program.
Understanding approvals and pre-construction requirements
The building approval process in the ACT has a few layers. Not every project needs all of them, but almost every new home needs building approval, insurance and a commencement notice.
Development approval, if the design isn't exempt. A single house that meets the ACT's Single Dwelling Housing Development Control can be exempt development, with no development application needed. A design that falls outside those rules needs a DA, which adds time and cost. Where a design misses the rules only slightly, an exemption declaration may be an option. ACT Planning explains how to check if you need a DA.
Building approval. A licensed building surveyor is appointed as your certifier. The certifier assesses the plans, engineering and energy assessment against the building code and issues the building approval.
Residential building work insurance. Residential building work costing $12,000 or more must be covered by residential building work insurance or a fidelity fund certificate. Your builder arranges it, and the certifier has to see it before work can start.
Commencement notice. Once building approval is in place, your licensed builder applies to the certifier for a commencement notice. Building work can't start without one.
Other approvals where they apply. A tree management plan if protected trees could be affected, approval for a new driveway crossing over the verge, and applications to connect power, water, sewer and the NBN.
You'll also sign a building contract at this stage. Read it closely. It should set out the price, what's included and excluded, any provisional sums, how variations are handled, the progress payment stages and the expected build time.
What you need to provide or sign: the forms appointing your certifier, owner details for the approval, the building contract and, usually, a deposit.
Preparing the site before construction begins
Once the commencement notice is issued, the site is set up. This stage is easy to overlook, but it's where problems with levels, access and drainage are cheapest to fix.
Set-out. A surveyor marks the position of the house on the block from the approved plans.
Site establishment. Temporary fencing, a site toilet, temporary power and water, a sign with the builder's details, and sediment controls to keep soil out of the stormwater system.
Tree protection. Protective fencing around any trees covered by a tree management plan, put up before machinery arrives.
Locating services. Underground services are located and marked before any digging.
Site preparation and excavation. The building platform is cut and filled to the levels in the engineering, with retaining walls where the block slopes. If there's rock, this is when it's dealt with.
Pre-construction planning checklist
Total budget agreed, with a 5 to 10 per cent contingency
Contour survey and soil test done
Lease and estate requirements checked
Protected trees identified, with a tree management plan if needed
Drawings, engineering and energy assessment complete
Fixtures, finishes and appliances selected
DA approved, or the design confirmed as exempt
Building approval issued
Building contract signed, with inclusions, exclusions and payment stages clear
Residential building work insurance certificate received
Commencement notice issued
The main stages of house construction
Once the site is ready, the house construction process follows a fairly set order. Each stage has to be finished, and in some cases inspected, before the next can begin. Your contract will usually tie progress payments to these stages.
| Stage | Work involved | What you can expect |
|---|---|---|
| Foundations and slab | Footings, under-slab plumbing, termite management, reinforcing steel and the concrete pour | The certifier inspects the footings and the slab steel before concrete is poured. Rain and frost can move pour dates. |
| Structural framing | Wall frames, roof trusses, beams and bracing | The rooms take shape. The certifier inspects the frame before any lining goes on. A good time for a walk-through. |
| Roofing, windows and lock-up | Roof, gutters, windows, external doors and cladding or brickwork | The house is closed in and lockable, so weather has less effect on the program from here. |
| Services rough-in | Pipes, wiring, data, ducting and hot water run through walls and ceilings | Your last chance to move power points, lights and data before plasterboard. Plumbing, drainage and electrical work are inspected by the ACT Government. |
| Internal fit-out and finishes | Insulation, plasterboard, waterproofing, tiling, joinery, internal doors, flooring and painting | Usually the longest stage, and the one where your selections matter most. |
| Final fixtures and external works | Tapware, lights, appliances, shower screens, driveway, paths and landscaping | The house looks finished. Final inspections and your pre-handover walk-through are booked. |
| Practical completion and handover | Final clean, defect fixes, certificates and handover documents | The certificate of occupancy is issued, the final payment is made and you get the keys. |
Foundations and slab
Most Canberra homes sit on a concrete slab designed by a structural engineer to suit the soil test. The footings are excavated, plumbing and drainage pipes that run under the slab are laid, and the formwork and reinforcing steel go in.
Before any concrete is poured, the certifier inspects the footings, and then the slab reinforcement. These are mandatory stage inspections in the ACT, and the work can't move past them until the certifier has inspected it. Before the walls go above damp-proof course level, a surveyor also confirms the position of the house and its floor levels.
In winter, slab pours are planned around the weather. Frosty mornings and very cold days affect how concrete sets and cures, so a pour may be moved to a warmer day.
Structural framing
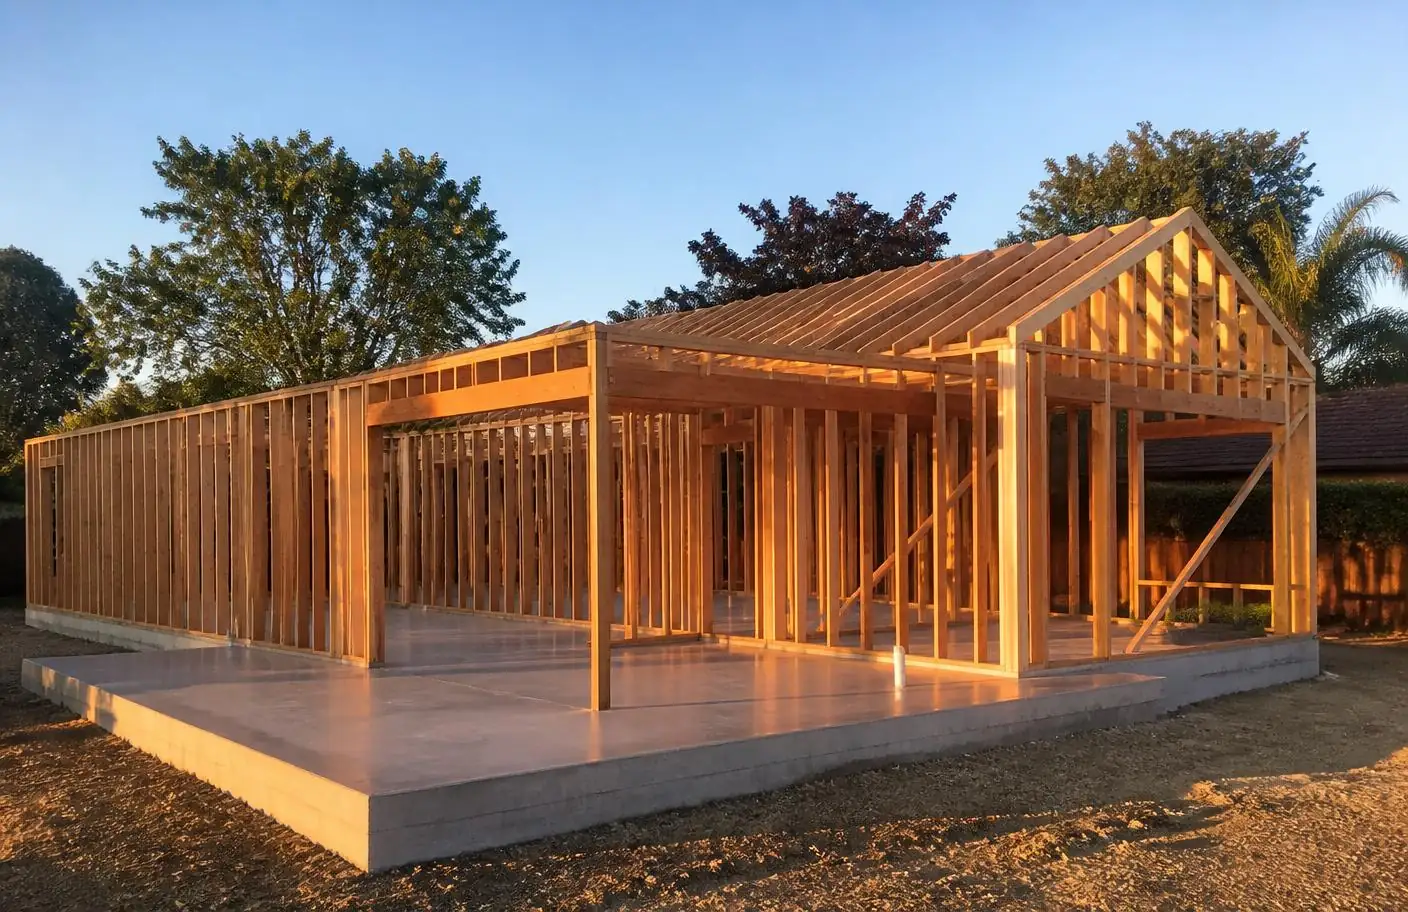
Timber or steel wall frames go up on the slab, followed by the roof trusses and any structural steel beams. Within a few weeks, the rooms, windows and ceiling heights you've only seen on paper are standing in front of you.
The certifier inspects the completed frame before any internal lining, such as plasterboard, goes on. This is also the best time for a walk-through with your builder. Check room sizes, door swings and window positions against the plans, and think about where furniture, TVs and artwork will go, because power points and lighting are positioned in the next stage.
On architectural homes, framing is often where the details are won or lost. At Purcell Residence I in Jacka, every wall between the kitchen and the dining room was set out on site with a laser level before a single stud went in, so the two archways would line up through the living wing. A steel beam over the living area gives it a clear, column-free span.
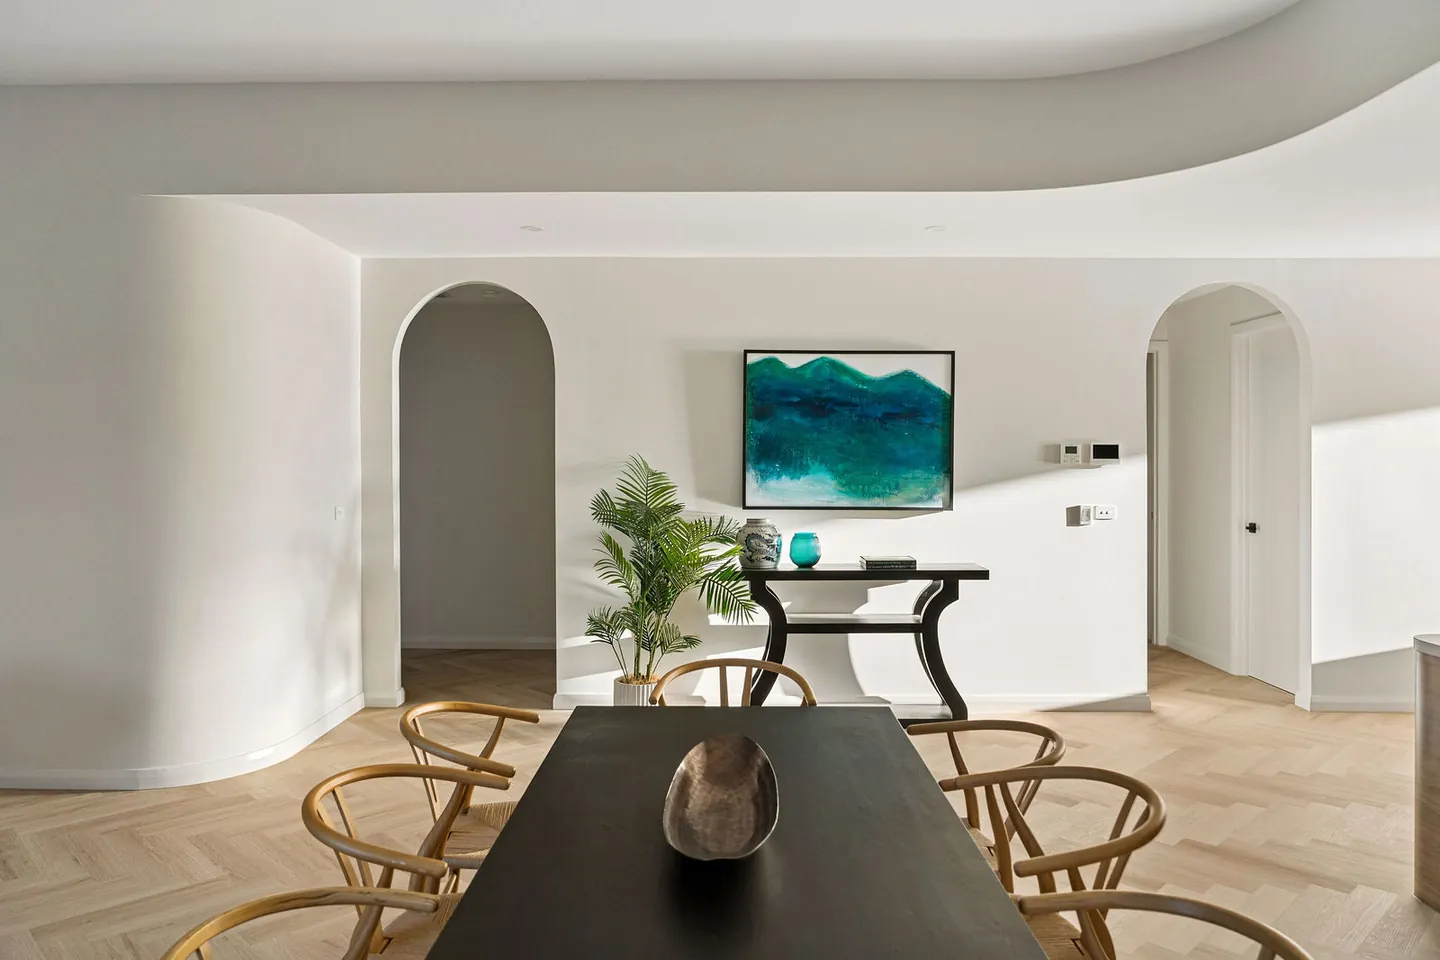
View the Purcell Residence I project to see the finished home.
Roofing, windows and lock-up
Next, the roof goes on, along with gutters and downpipes. Windows and external doors are installed, and the external walls are clad or bricked. Once the house can be closed and locked, it has reached the lock-up stage.
Lock-up is a milestone for the program as well as the budget. With the house closed in, rain and wind have much less effect on the work, and the internal trades can start.
In Canberra, windows matter. Glazing plays a big part in meeting the 7-star standard, and double glazing is common. Custom and high-performance window frames can have long lead times, so they're usually ordered well before the frame goes up.
Plumbing, electrical and other services
With the house at lock-up, the services are roughed in. Plumbers run water and waste pipes through the walls, electricians run the wiring, and data cabling and heating and cooling ducts go in at the same time.
Because new Canberra homes are all-electric, this stage includes the wiring for an induction cooktop, heat pump hot water and reverse-cycle heating and cooling, and often provision for solar panels, a battery or an electric vehicle charger.
ACT Government inspectors check plumbing, drainage and electrical work at set points, separately from the certifier's inspections.
What you need to decide: the final position of every power point, switch, light, data point and TV connection. Once the plasterboard is up, moving them means cutting and patching walls.
Internal fit-out and finishes
Internal fit-out is usually the longest stage of the home building process. Insulation goes into the walls and ceilings, then plasterboard is fixed, set and sanded. Wet areas are waterproofed and tiled. Then come the kitchen and other joinery, internal doors, skirting and architraves, flooring and paint.
This is the stage where your selections become real, and where late decisions cause the most trouble. Custom joinery is usually measured once the plasterboard is up and then made to order, and imported tiles, tapware and appliances can take weeks or months to arrive.
At Klaus Moje Residence II in Whitlam, the kitchen was planned as the anchor of the home, with full-height dark timber cabinetry run floor to ceiling, integrated appliances and a skylight over the island.
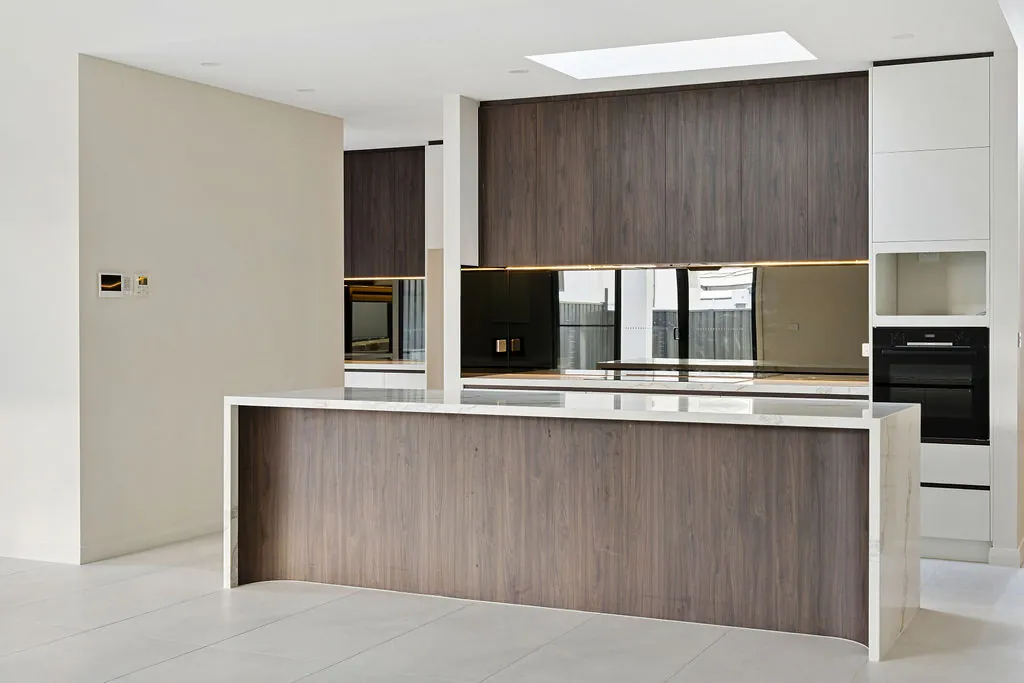
Explore the Klaus Moje Residence II project for more of the kitchen and bathroom detail.
Final fixtures and external works
In the last stretch, the trades come back to fit off. Tapware, toilets, light fittings, power points, appliances, mirrors and shower screens go in. Outside, the driveway, paths, retaining walls, fencing, clothesline, letterbox and any landscaping in your contract are completed.
Driveways, landscaping and fencing are common exclusions from building contracts, so check which of them are yours to organise, and plan who will do them and when.
Inspections and quality checks during construction
There are two kinds of construction inspections, and it helps to know the difference.
Statutory inspections are required by law. In the ACT, the Building (General) Regulation 2008 sets the stages at which the certifier must inspect a house:
The footings, once they're excavated and the formwork and reinforcing steel are in place, before any concrete is poured
Any reinforced concrete, such as the slab, before the concrete is poured
The structural frame, before any internal lining goes on
The completed building work
Separately, ACT Government inspectors check plumbing, drainage and electrical work, and a surveyor confirms the position and floor levels of the house before it goes above damp-proof course level. Statutory inspections check that the work meets the approved plans and the building code. They aren't designed to check the quality of finishes.
Builder quality checks are the extra checks a good builder runs on top of the statutory ones. They aren't required by law, so ask any builder you're considering what theirs involve. Typical checks include:
Set-out, levels and plumbing positions, checked before the slab is poured
A frame check for straightness, bracing and fixings before the certifier arrives
A pre-plaster check of insulation, wiring, plumbing and blocking for wall-hung fixtures
Waterproofing checked, or flood tested, before tiles go down
A full defects inspection before handover
Some owners also engage an independent building inspector at key stages. That's your choice, and a good builder will welcome it, as long as visits are booked so the site stays safe.
Construction inspections checklist
Ask your builder to confirm when each certifier inspection has been done
At frame stage, walk through and check room sizes, doors and windows against the plans
Before plasterboard, confirm every power point, switch, light, data point and TV position
Check that blocking is in for wall-hung items like basins, towel rails, TVs and grab rails
Before tiling, confirm tile layouts, niche positions and floor waste locations
At fit-out, check joinery, benchtops and fixtures against your selections
Keep a running list of questions for your regular update, rather than raising them with trades on site
Practical completion and handover
Practical completion is the point at which the house is finished in line with the contract, apart from minor defects or omissions that don't stop you using it. Your contract will define it, and it usually triggers the final payment.
In the ACT, a few things have to happen before you can move in. The certifier carries out the final inspection and issues a certificate of completion, and the plumbing, drainage and electrical work must have been inspected and passed. Then a certificate of occupancy can be issued. It's unlawful to occupy a new home before its certificate of occupancy is issued, so don't book the removalists until it's in hand.
Before construction handover, walk through the house with your builder and note anything that isn't right. Minor items are usually fixed before handover or listed for fixing within an agreed time, and the contract's defects liability period covers problems that show up after you move in. Residential building work in the ACT also carries statutory warranties under the Building Act 2004, and residential building work insurance cover continues for five years after the certificate of occupancy is issued.
Handover checklist
Pre-handover walk-through done, and the defects list agreed in writing
A copy of the certificate of occupancy
Copies of the approved plans and the certifier's certificates
Compliance certificates for electrical, plumbing and waterproofing work, and termite management details
Manuals and warranties for appliances, hot water, heating and cooling, solar and other systems
Your residential building work insurance certificate
Keys, garage remotes, alarm codes and meter details
Care and maintenance advice for your finishes, and who to contact about defects
How long does it take to build a house in Canberra?
As a rough guide, allow:
3 to 6 months for design and approvals for a house that's exempt from a DA. A development application can add several months.
Around 10 to 14 months of construction for most custom homes, from site start to handover. Larger or more complex homes, and sloping or rocky blocks, can take longer.
For two recent examples, Purcell Residence I in Jacka took 10 months to build and Klaus Moje Residence II in Whitlam took 11 months. Both are four-bedroom custom homes, of 238 m² and 265 m².
Weather, lead times and decisions made during the build all move these numbers, which is why a written program from your builder, updated as the job goes, matters more than any average.
Common reasons for construction delays
Some delays are outside anyone's control, but most can be reduced with planning. The most common causes are:
Weather. Rain stops excavation and slab pours, wet ground takes time to dry out, and frosty winter mornings can push back concrete pours. Weather has the most effect before lock-up.
Material availability. Windows, custom joinery, steel, imported tiles, tapware and appliances can have long lead times. Ordering early, from final selections, avoids most of the problem.
Design changes. Changes after construction starts can mean re-ordering materials, redoing work and sometimes amending the building approval.
Late selections. If a tile, tap or appliance isn't chosen in time to order, the trades waiting on it have to move to another job.
Approval-related issues. A DA condition, a tree management plan, an amended building approval or a failed inspection that has to be rebooked can all hold up the next stage.
Site conditions. Rock, poor soil or old services found during excavation can mean redesigned footings or extra work.
Service connections. Connecting power, water and sewer depends on utility schedules, which a builder can plan around but not control.
A good builder tells you about a likely delay as soon as they know about it, explains the reason and gives you a revised date, rather than waiting until a milestone is missed.
What should you expect from your builder during construction?
Building a house takes most of a year, so how your builder communicates matters almost as much as how they build. You should expect:
One main contact, usually a site supervisor or project manager, who knows your job and answers your questions.
A written program at the start, updated when things change.
Regular building progress updates on an agreed schedule, often weekly or fortnightly.
Clear variations. Any change to the price or timeframe is put in writing and agreed before the work is done.
Progress claims tied to stages, so you only pay when a stage in the contract is complete.
Organised site visits. A building site is a workplace, so visits are usually booked with the supervisor rather than made unannounced.
A useful progress update covers:
Work completed since the last update
Activities coming up over the next week or two
Photographs of the work
Decisions or selections needed from you, and the date they're needed by
Inspections booked or completed
Any potential delays, the reason and the effect on the program
If you're planning a new home and want to know how this process would work on your block, discuss your home-building plans with our team.
Questions
Frequently asked questions
What are the steps to building a house in Canberra?
The main steps are: set your budget and brief, choose and assess your land, design the home and prepare construction plans, get your approvals, and prepare the site. Then come the slab, the frame, the roof and lock-up, the services, the internal fit-out, and the final fixtures and external works. The home is inspected at set stages along the way, and the process ends with practical completion, a certificate of occupancy and handover.
How long does it take to build a house in Canberra?
Allow roughly 3 to 6 months for design and approvals if your home is exempt from a development application, and longer if it needs one. Construction of most custom homes then takes around 10 to 14 months, depending on the size and complexity of the home, the site and the weather.
What is the first step when building a new home?
Setting a realistic total budget and a clear brief. Your budget should cover the land, design and consultant fees, approvals, site costs, service connections, anything excluded from the building contract, and a 5 to 10 per cent contingency. Getting a builder's input before you buy land or finalise a design helps keep the design and the budget aligned.
What approvals are needed before building a house in the ACT?
Most new homes need building approval from a licensed building certifier, residential building work insurance (for work costing $12,000 or more) and a commencement notice before work starts. A development application is also needed unless the house meets the ACT's rules for exempt single dwellings. Some projects also need a tree management plan, approval for a new driveway crossing and applications to connect services.
What happens after building approval is granted?
Your builder confirms the residential building work insurance and applies to the certifier for a commencement notice. Once it's issued, the site is set up with fencing, temporary services and sediment controls, a surveyor sets out the house, and excavation begins. The first certifier inspection is of the footings, before any concrete is poured.
What are the main stages of house construction?
Site preparation, foundations and slab, structural framing, roofing, windows and lock-up, plumbing and electrical rough-in, internal fit-out and finishes, final fixtures and external works, and practical completion and handover. In the ACT, the certifier inspects the footings, the slab reinforcement, the frame and the completed work.
What are the common causes of construction delays?
Weather, material lead times, design changes during construction, late selections, approval issues such as amended plans or failed inspections, unexpected site conditions like rock, and waiting on utility connections. Final plans, early selections and ordering long-lead items early prevent most avoidable delays.
How often should a builder provide construction updates?
On a regular schedule agreed at the start, often weekly or fortnightly, and straight away if something affects the cost or timeframe. A useful update covers the work completed, upcoming activities, photos, decisions needed from you, inspections and any potential delays.
Can I make changes to my house during construction?
Usually, yes, through a written variation that sets out the change, the cost and any effect on the timeframe, agreed before the work is done. Some changes also need the building approval to be amended. Changes get more expensive as the build progresses, so it's best to finalise the design and selections before construction starts.
What documents should I receive when my new home is handed over?
Expect a copy of the certificate of occupancy, the approved plans, compliance certificates for electrical, plumbing and waterproofing work, termite management details, your residential building work insurance certificate, and manuals and warranties for appliances and systems. You should also receive all keys and remotes, and a written list of any agreed defects still to be fixed.