Two living rooms, by design
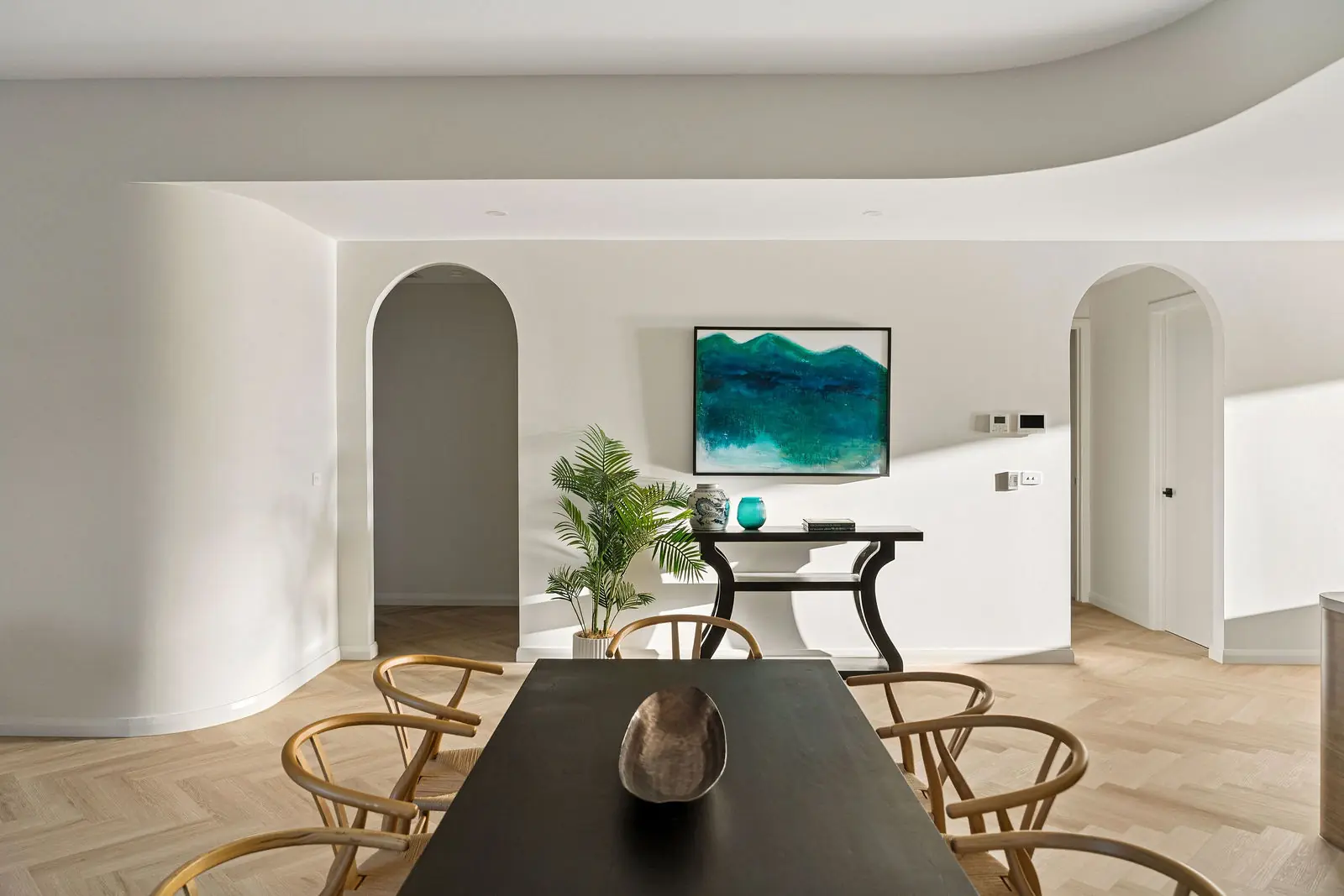
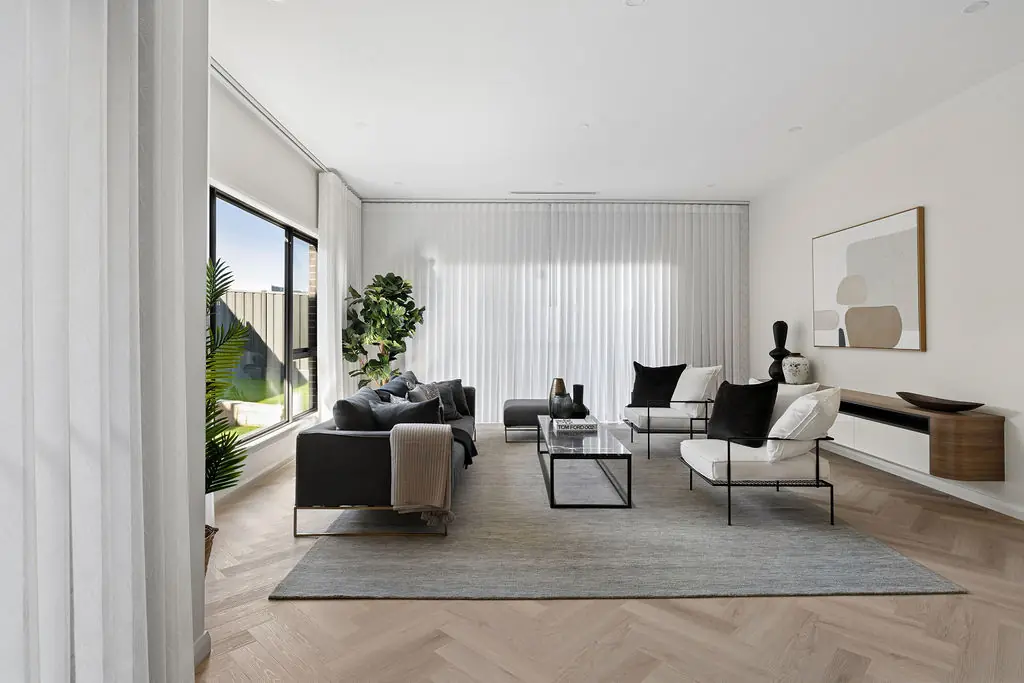
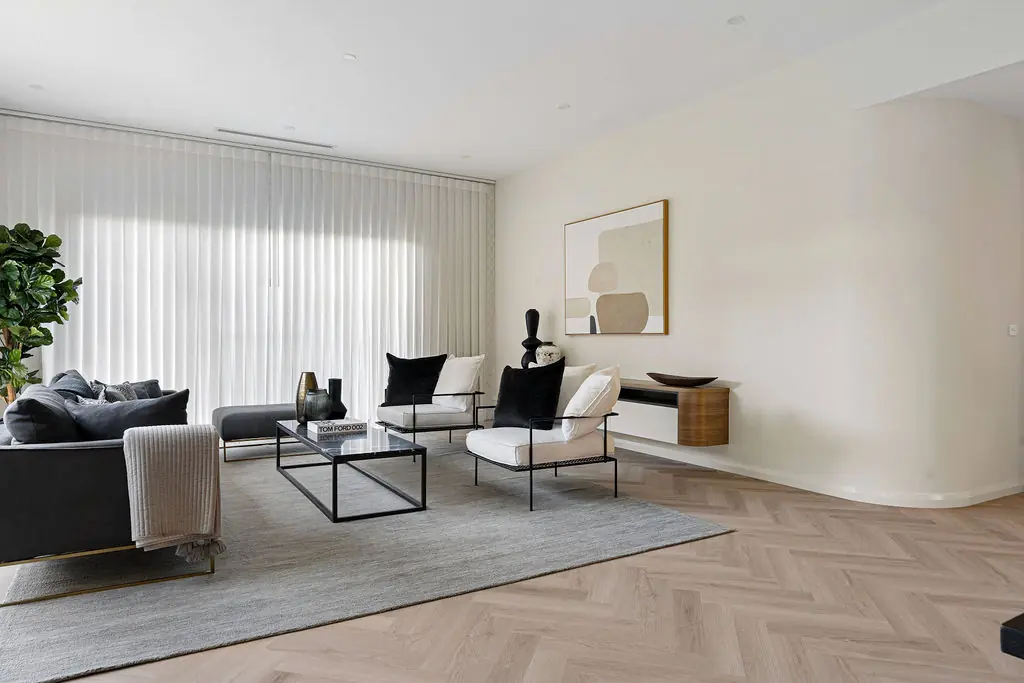
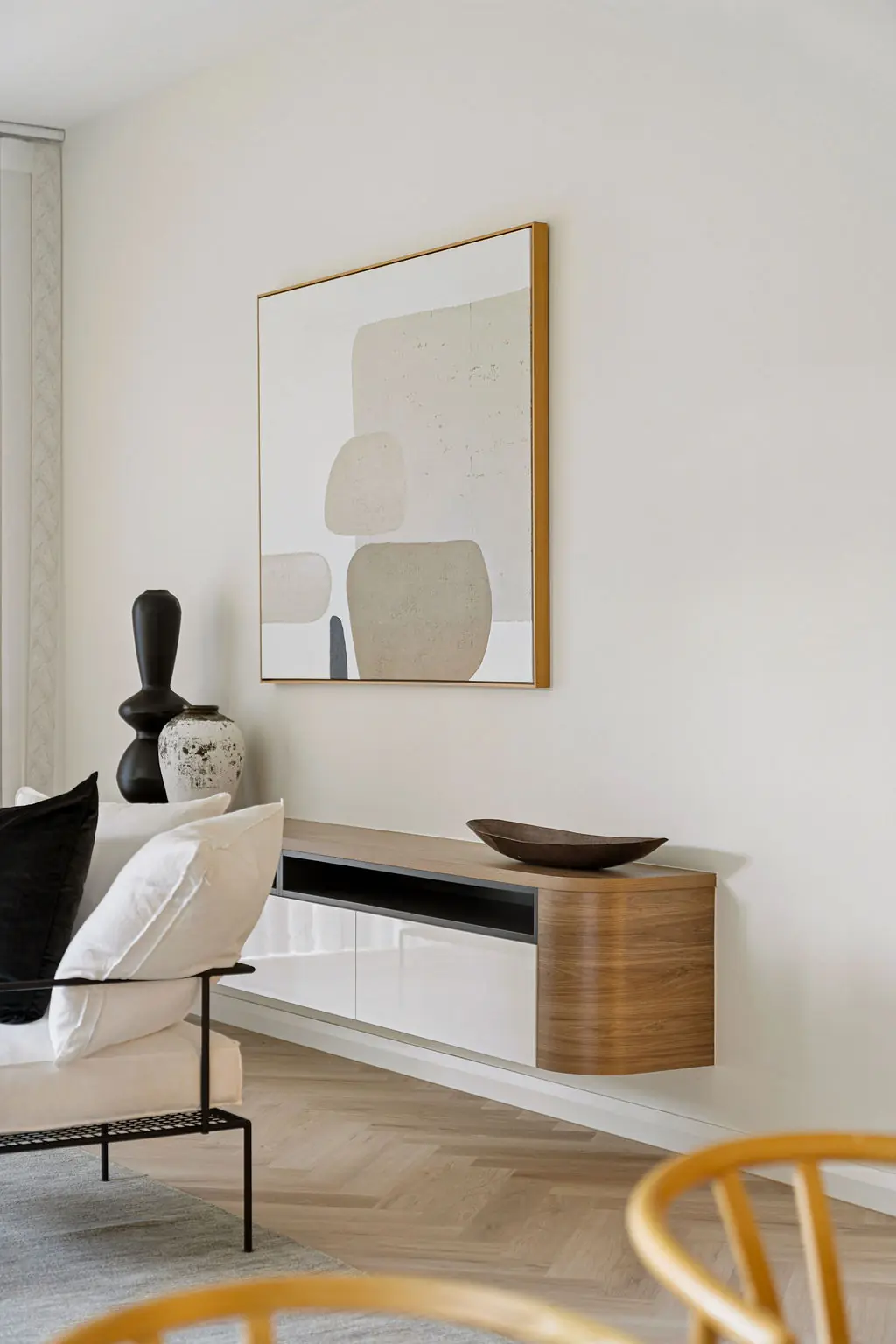
The front lounge and the rear family room sit at opposite ends of the house, so a movie night and a quiet conversation can happen at the same time.

Office
Unit 2/9-11 Baillieu Court
Mitchell ACT 2911
Australia
Enquire
hello@deolbuilt.com.au
0403 890 301
Considered, budget-honest building.

A Chifley family home with two living areas and an outdoor kitchen for long summer evenings.
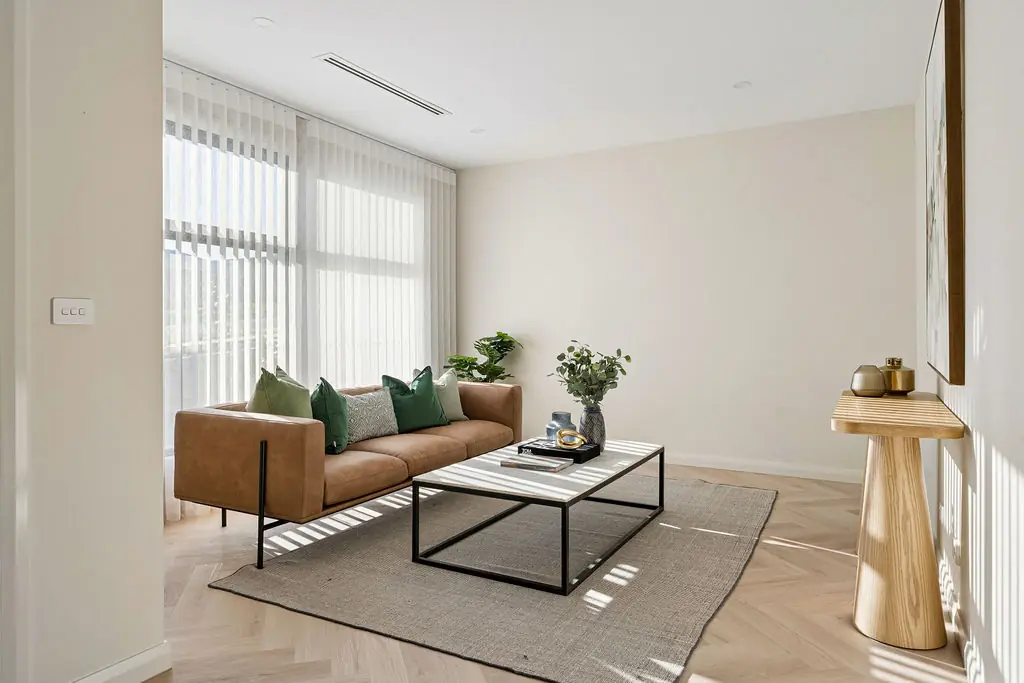
Families often come to home builders in Canberra asking for more room. This one, with three children heading into their teenage years, needed something more specific, space to be together and space to get away from each other. The plan gives them both: a formal lounge at the front of the house for quiet evenings, and a large family room at the back that opens onto the garden.
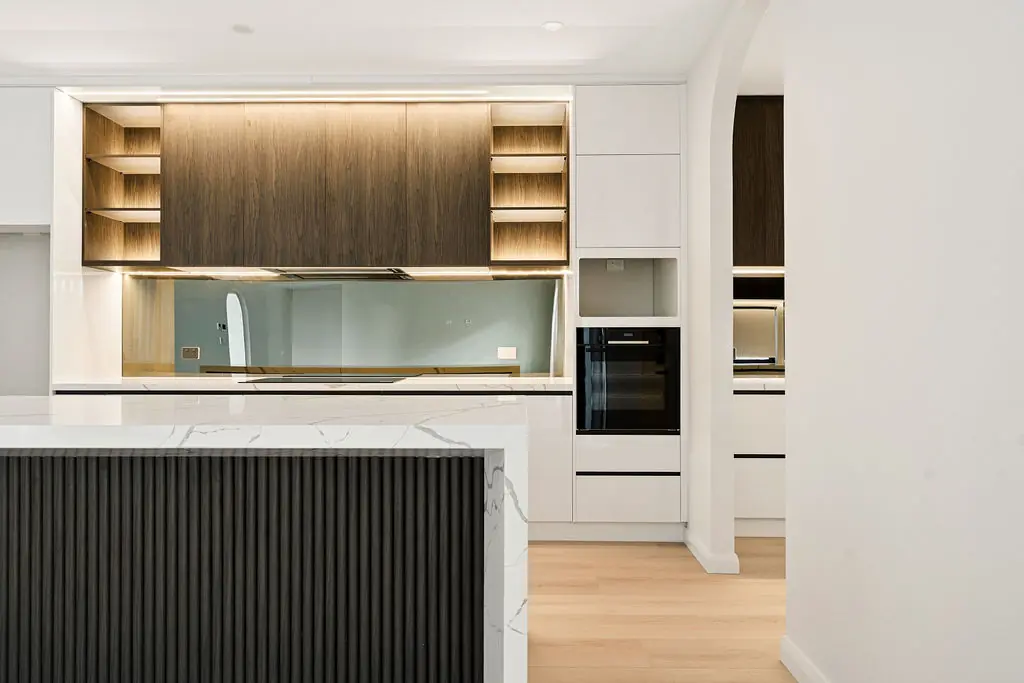
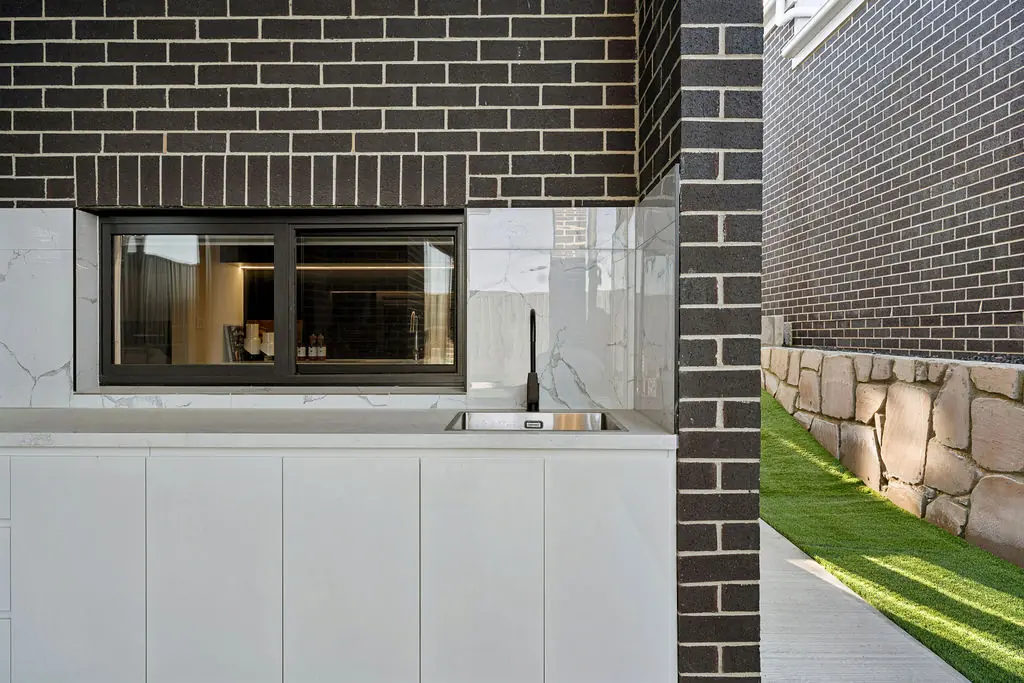
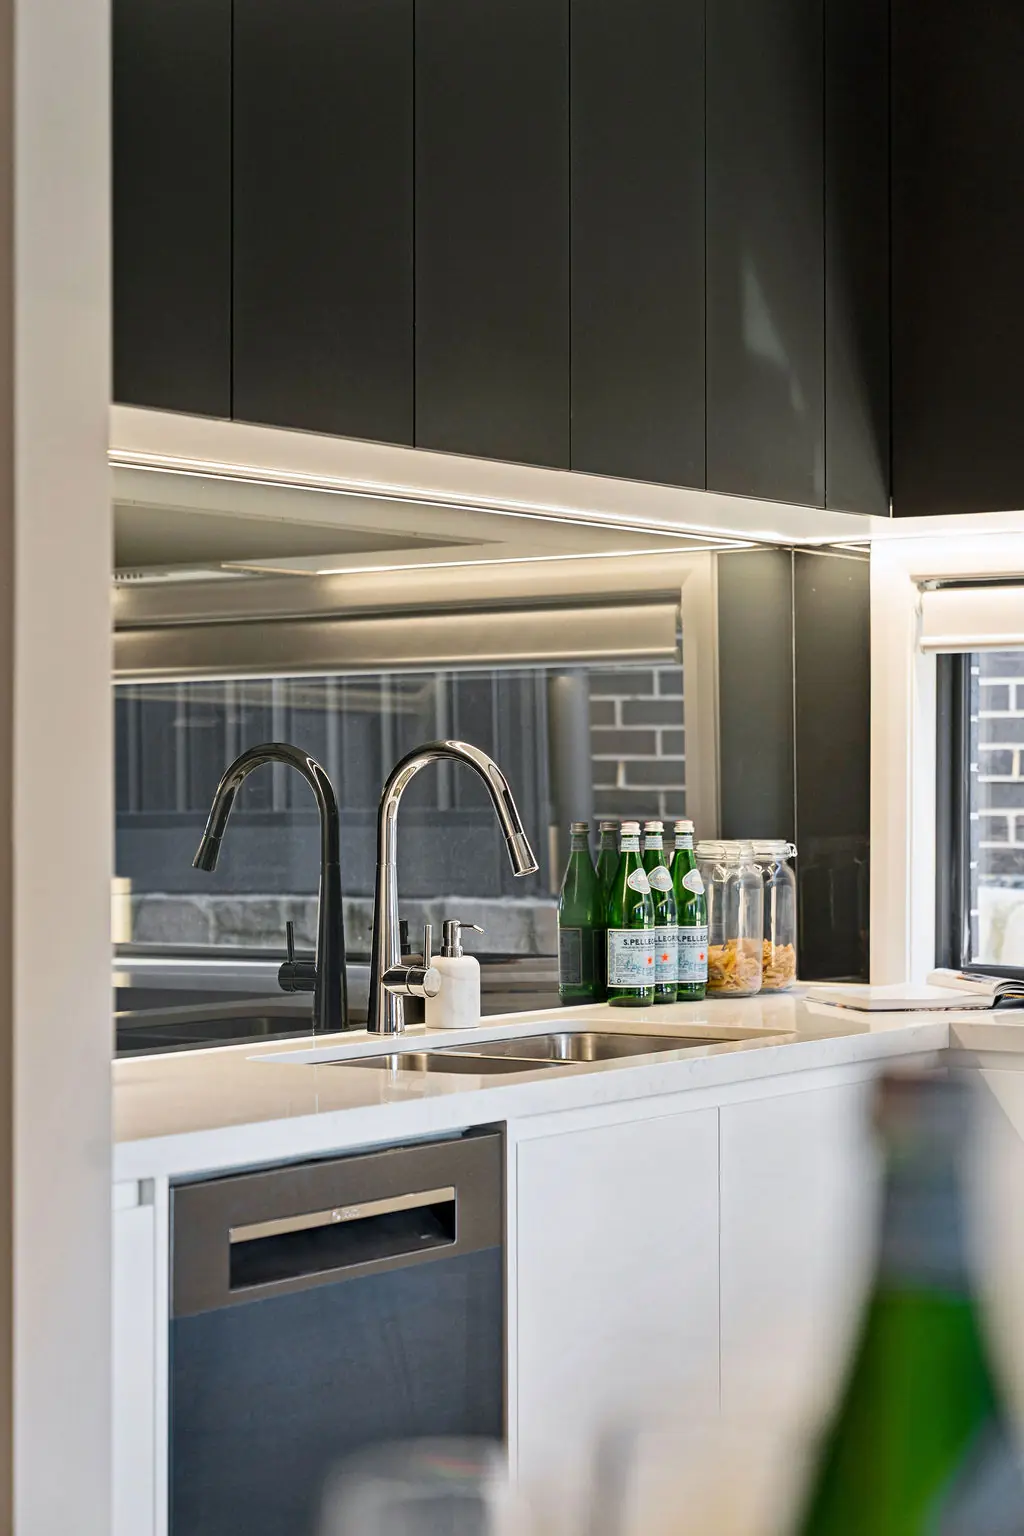
The outdoor kitchen was part of the brief from day one. It sits under cover against a brick wall, with a servery window through to the butler's pantry, so food and drinks pass straight out to the terrace without anyone walking through the house.
Site area
720 m²
Internal
290 m²
Bedrooms
4
Bathrooms
3
Garage
Double
Star rating
7.2
Photographs
Shot over three visits, at dawn, midday and dusk, so the material palette reads the way the family will actually live in it.
What's inside
Every line here is something we insisted on, not something added to fatten a quote.
Ask about this specificationSignature moments
Small decisions that only reveal themselves once you're living in the house. These are ours for this project.
The front lounge and the rear family room sit at opposite ends of the house, so a movie night and a quiet conversation can happen at the same time.
The servery window between the pantry and the outdoor kitchen turns a dozen trips through the house into a simple pass across the bench.
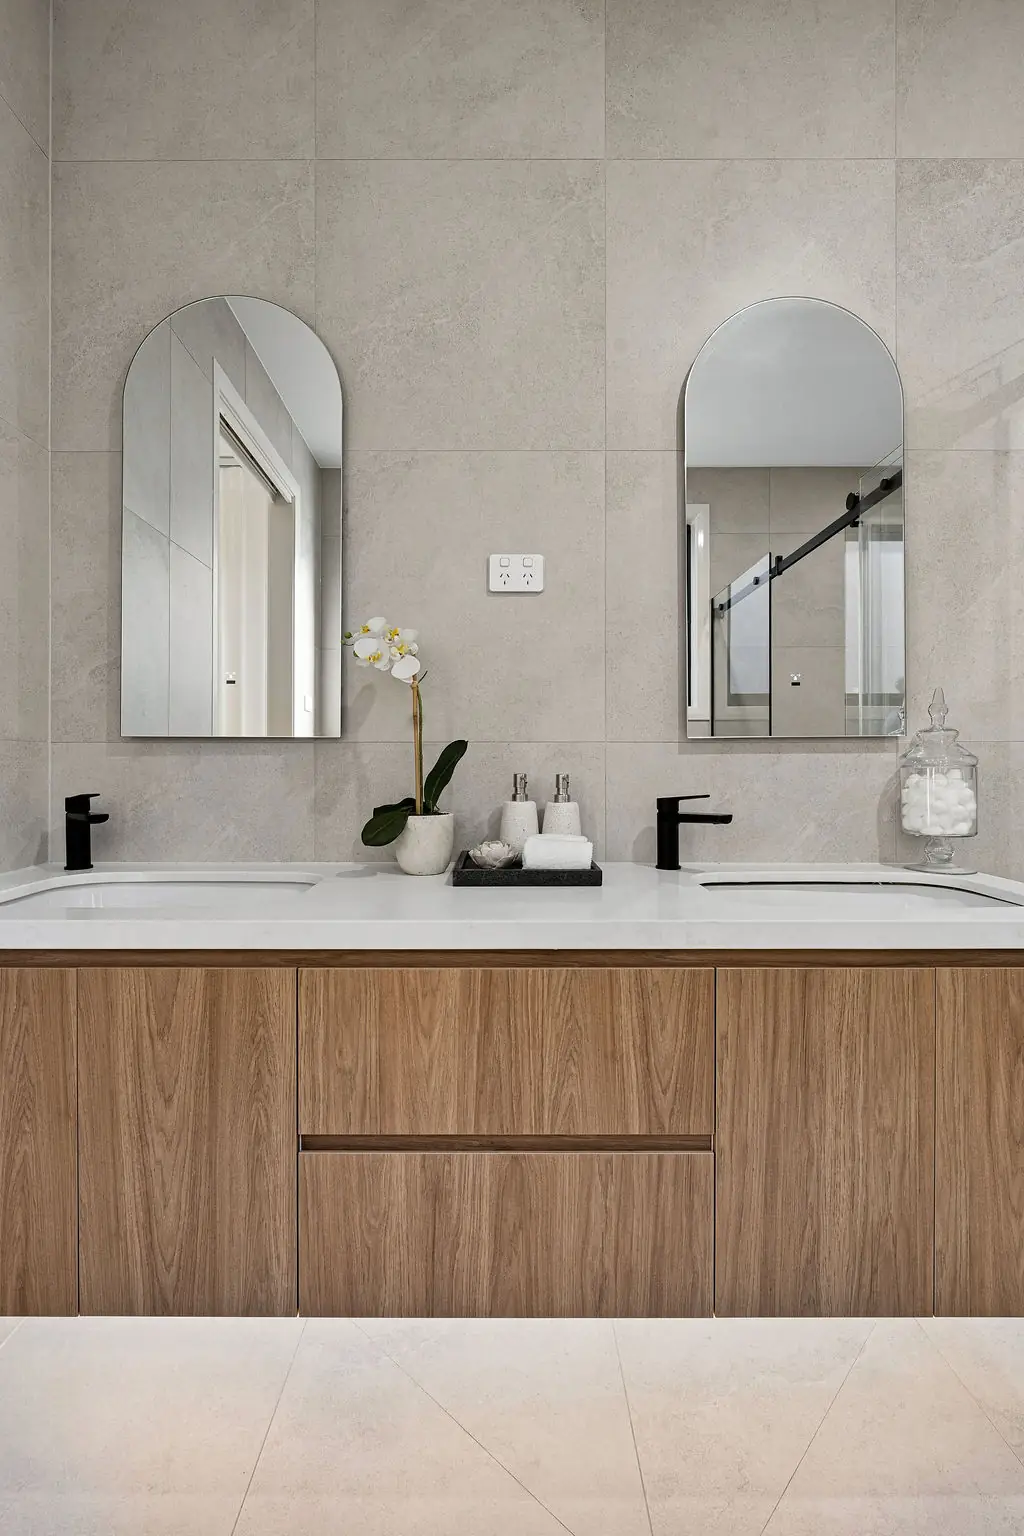
Each basin in the main ensuite has its own mirror and storage, so getting ready on a school morning never means waiting your turn.
Where it stands