Cook and still be part of it
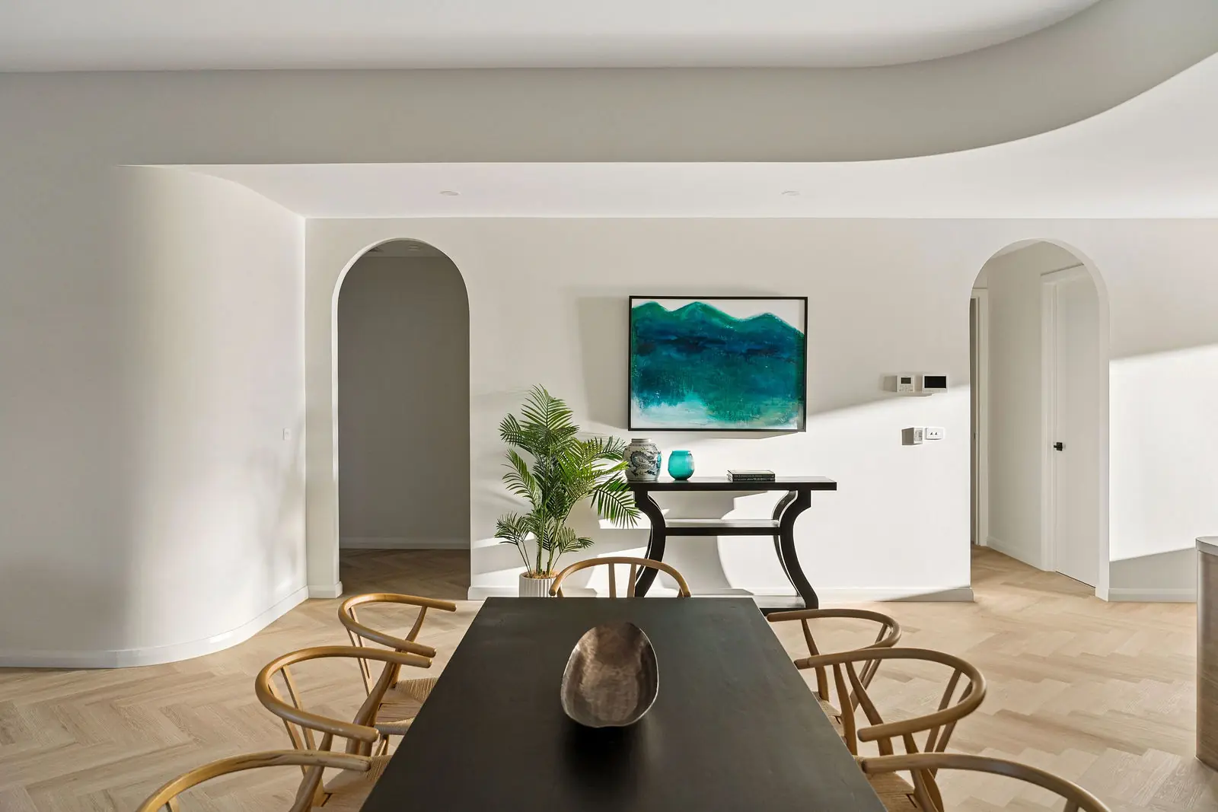
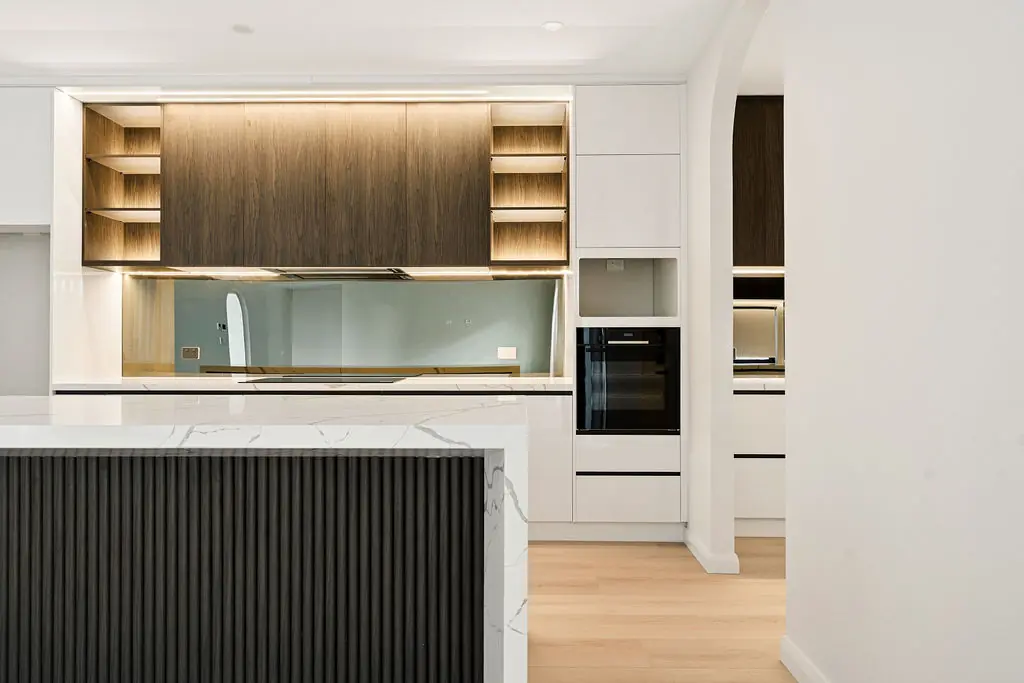
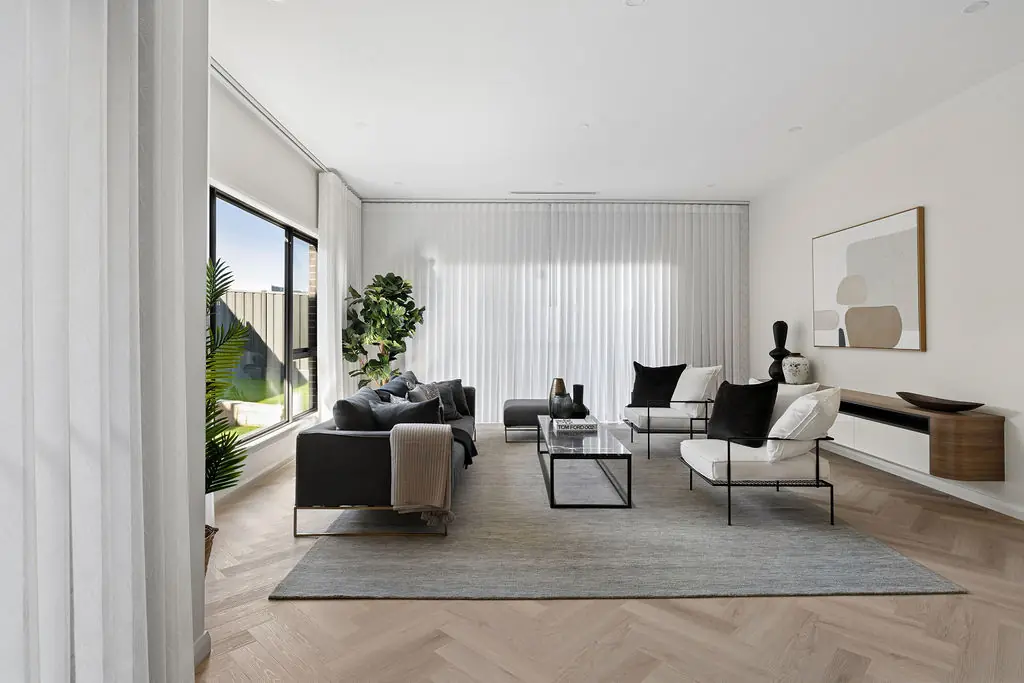
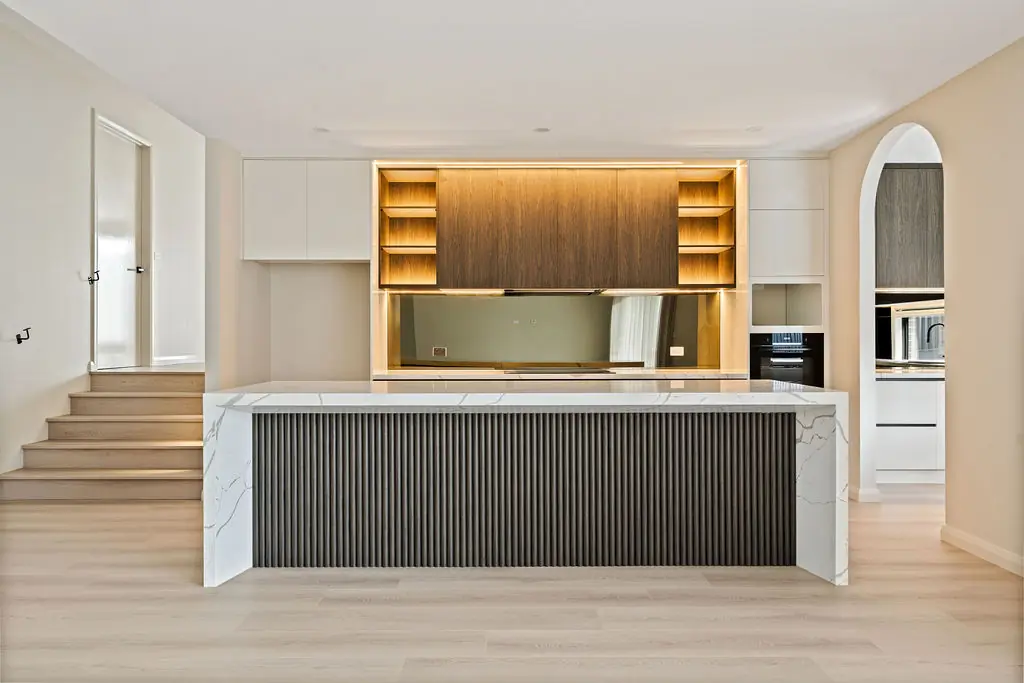
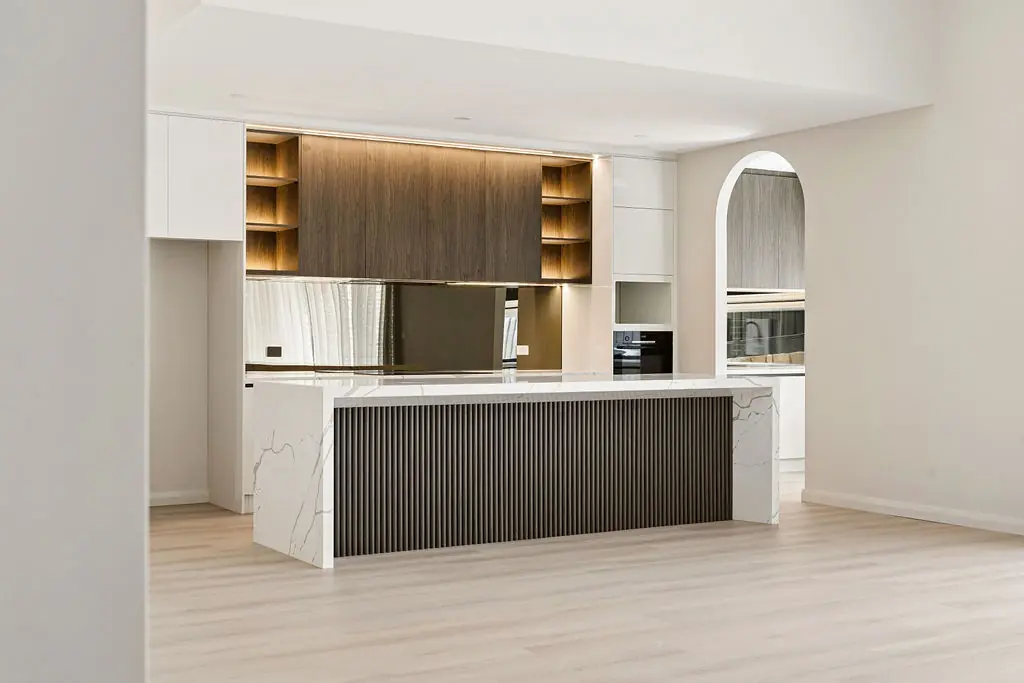
The island faces the living room and dining table, so whoever is cooking is looking at the guests, not at a wall.

Office
Unit 2/9-11 Baillieu Court
Mitchell ACT 2911
Australia
Enquire
hello@deolbuilt.com.au
0403 890 301
Considered, budget-honest building.

A Whitlam home built for hosting, with a show kitchen up front and a working pantry behind.
The owners host often, from big family dinners to friends dropping in on a Friday night, and wanted a house that could handle a crowd without feeling like a function room. The plan centres on a long stone island with seating along one side, so whoever is cooking stays part of the conversation.
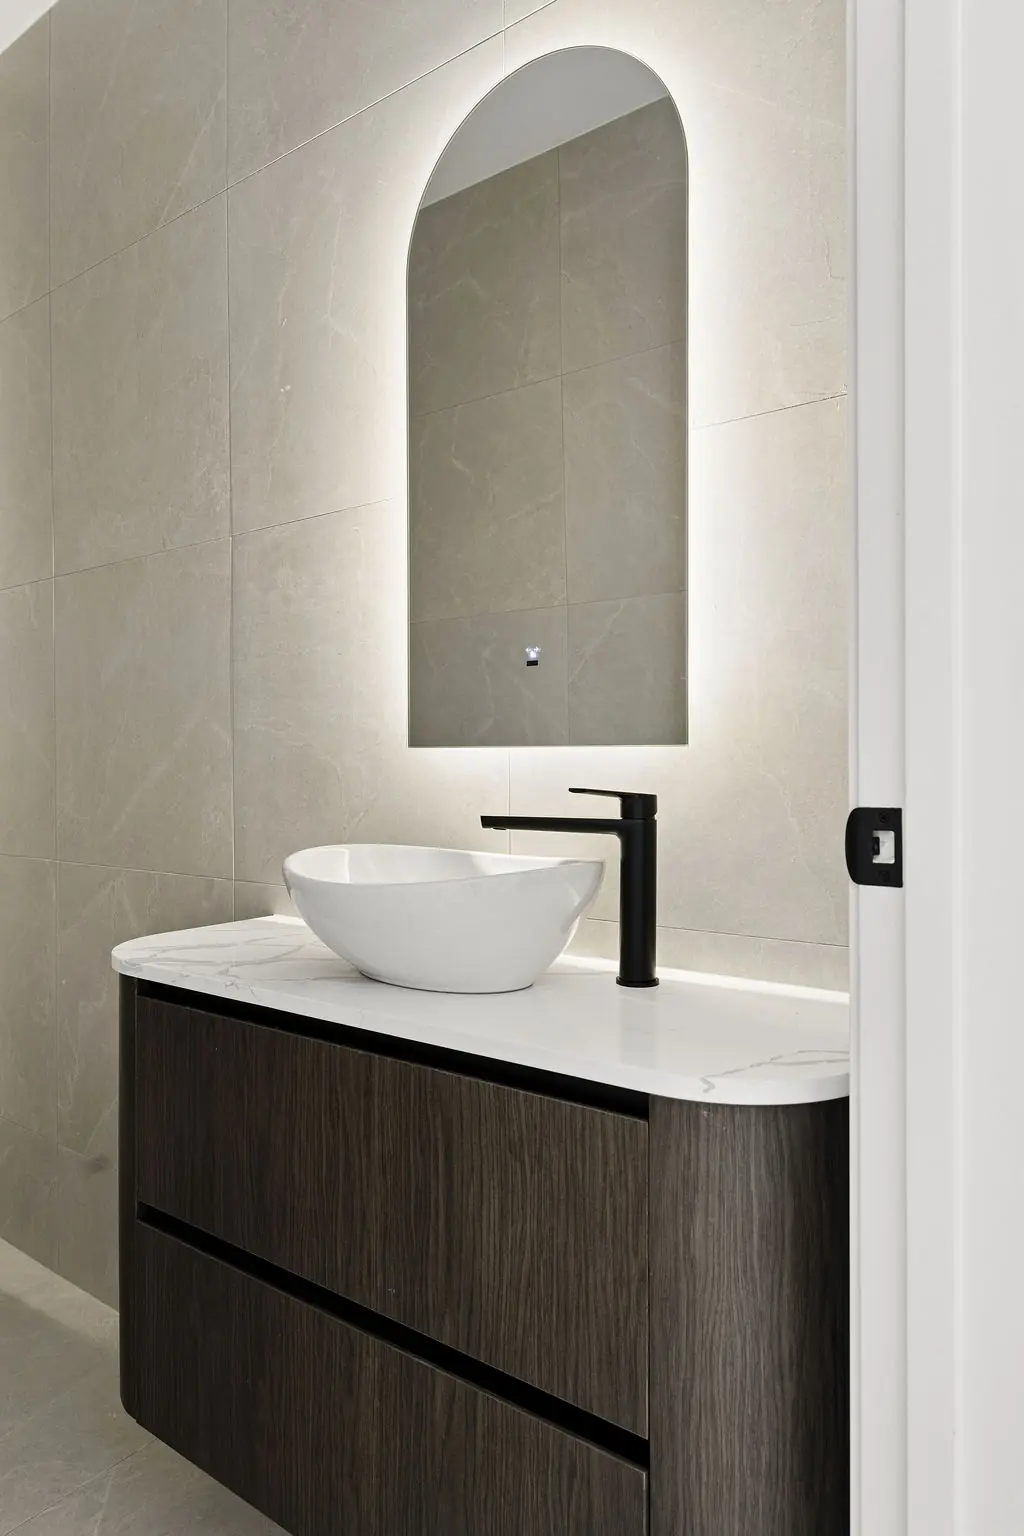
Behind the main kitchen, an archway leads to a butler's pantry with a second sink and plenty of bench space, where the real prep and clean-up happen. A powder room off the living areas means guests never need to walk through the bedroom wing. It's a lesson we've learned over years as home builders in Canberra: the best houses for entertaining are planned around the clean-up as much as the party.
Site area
680 m²
Internal
285 m²
Bedrooms
4
Bathrooms
3
Garage
Double
Star rating
7.3
Photographs
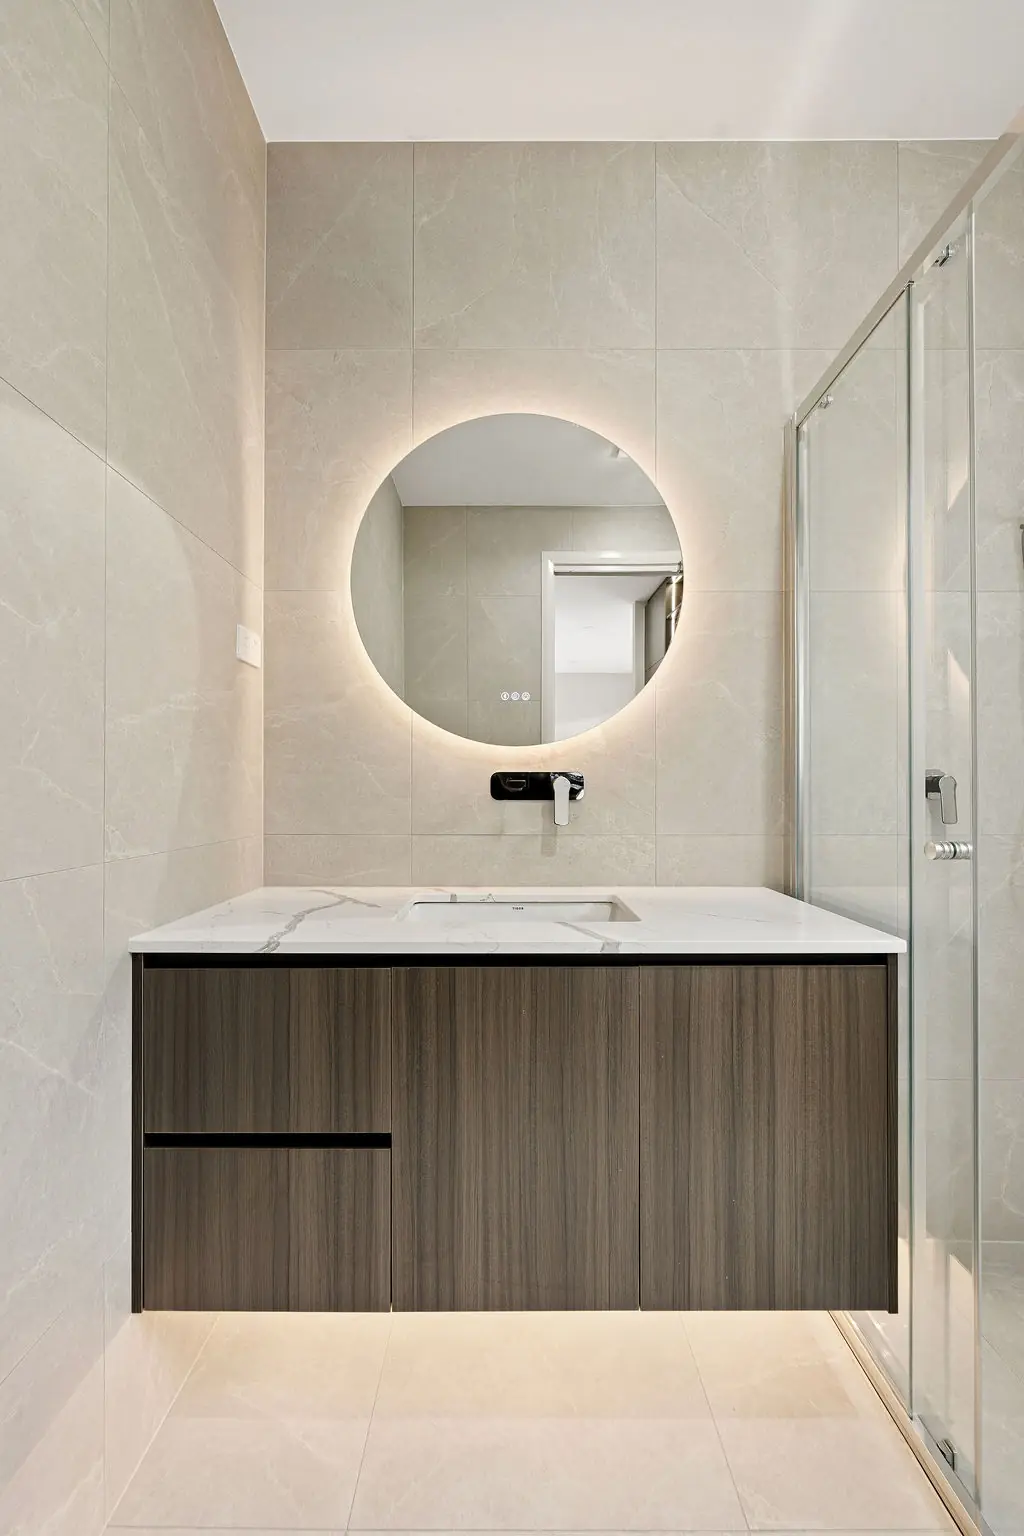
Shot over three visits, at dawn, midday and dusk, so the material palette reads the way the family will actually live in it.
What's inside
Every line here is something we insisted on, not something added to fatten a quote.
Ask about this specificationSignature moments
Small decisions that only reveal themselves once you're living in the house. These are ours for this project.
The island faces the living room and dining table, so whoever is cooking is looking at the guests, not at a wall.
Dishes, prep and small appliances all live in the butler's pantry, so the main kitchen stays clear even halfway through a dinner party.
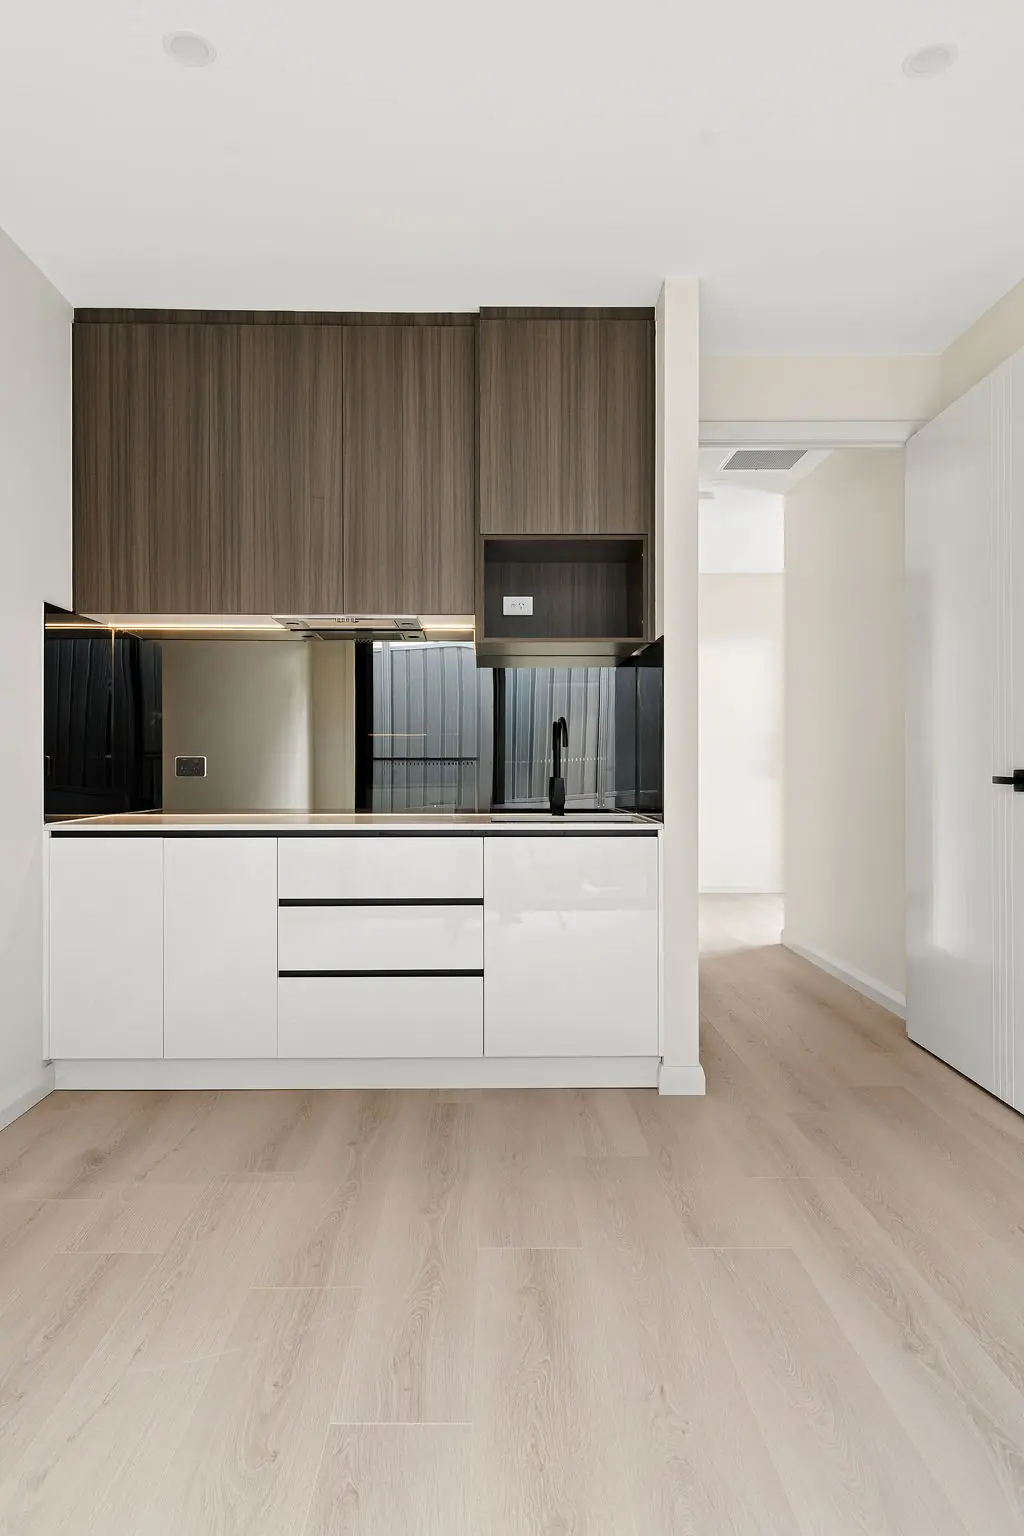
The rumpus room has its own small kitchenette, so snacks and drinks don't mean a trip through the main kitchen while the adults are entertaining.
Where it stands