A door that isn't there
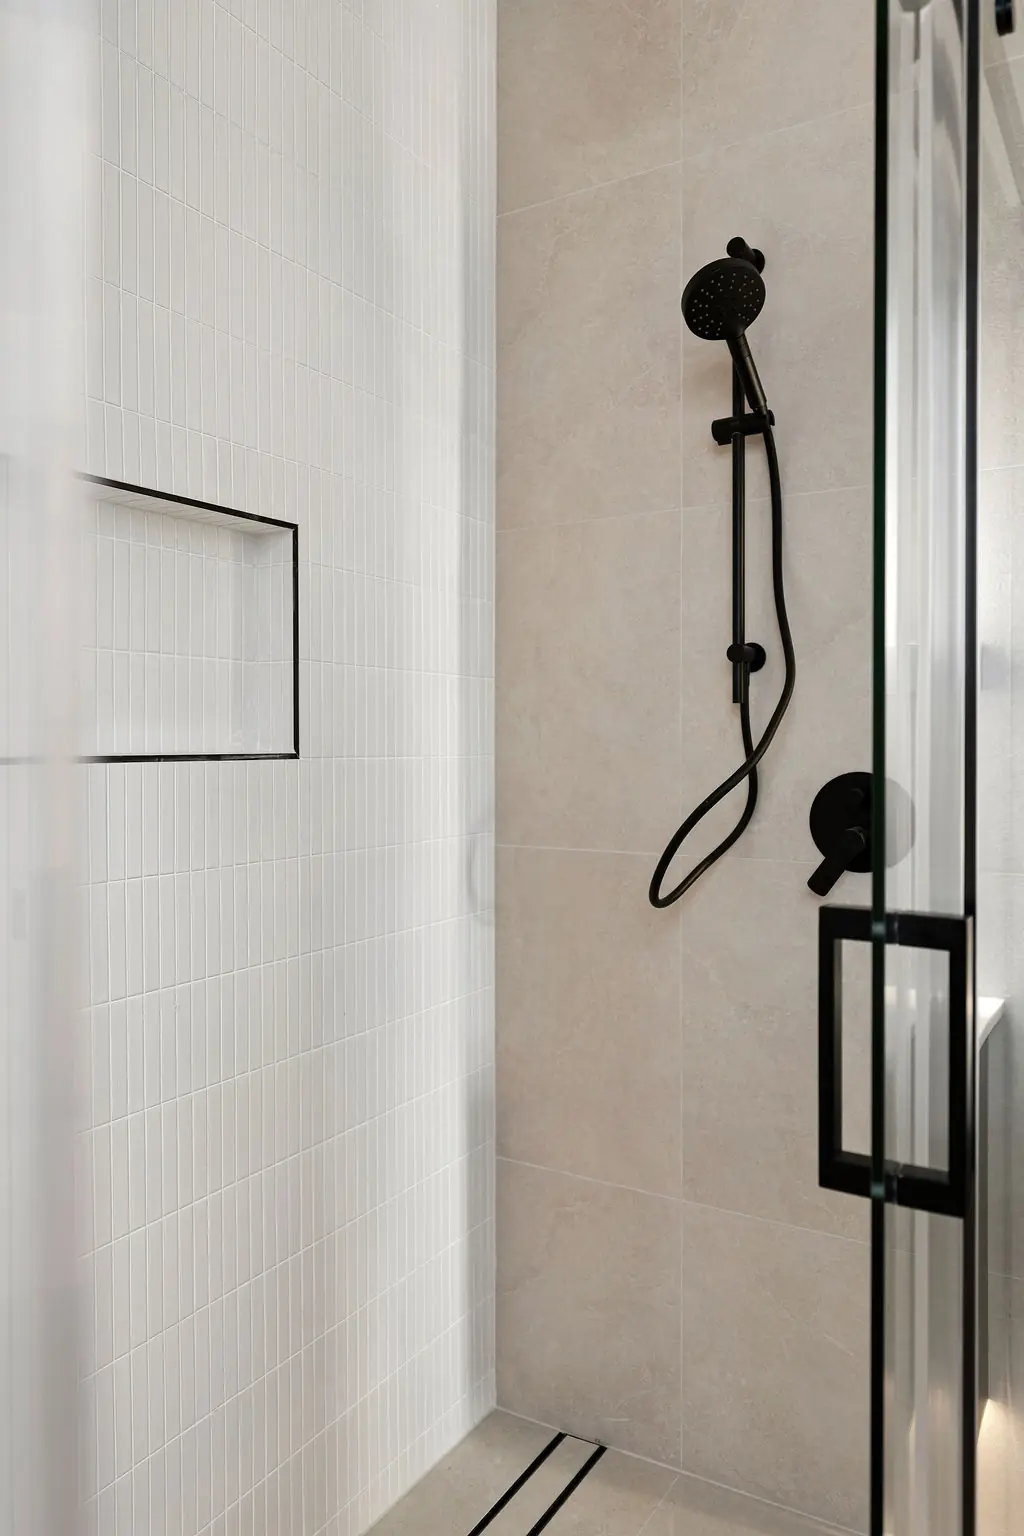
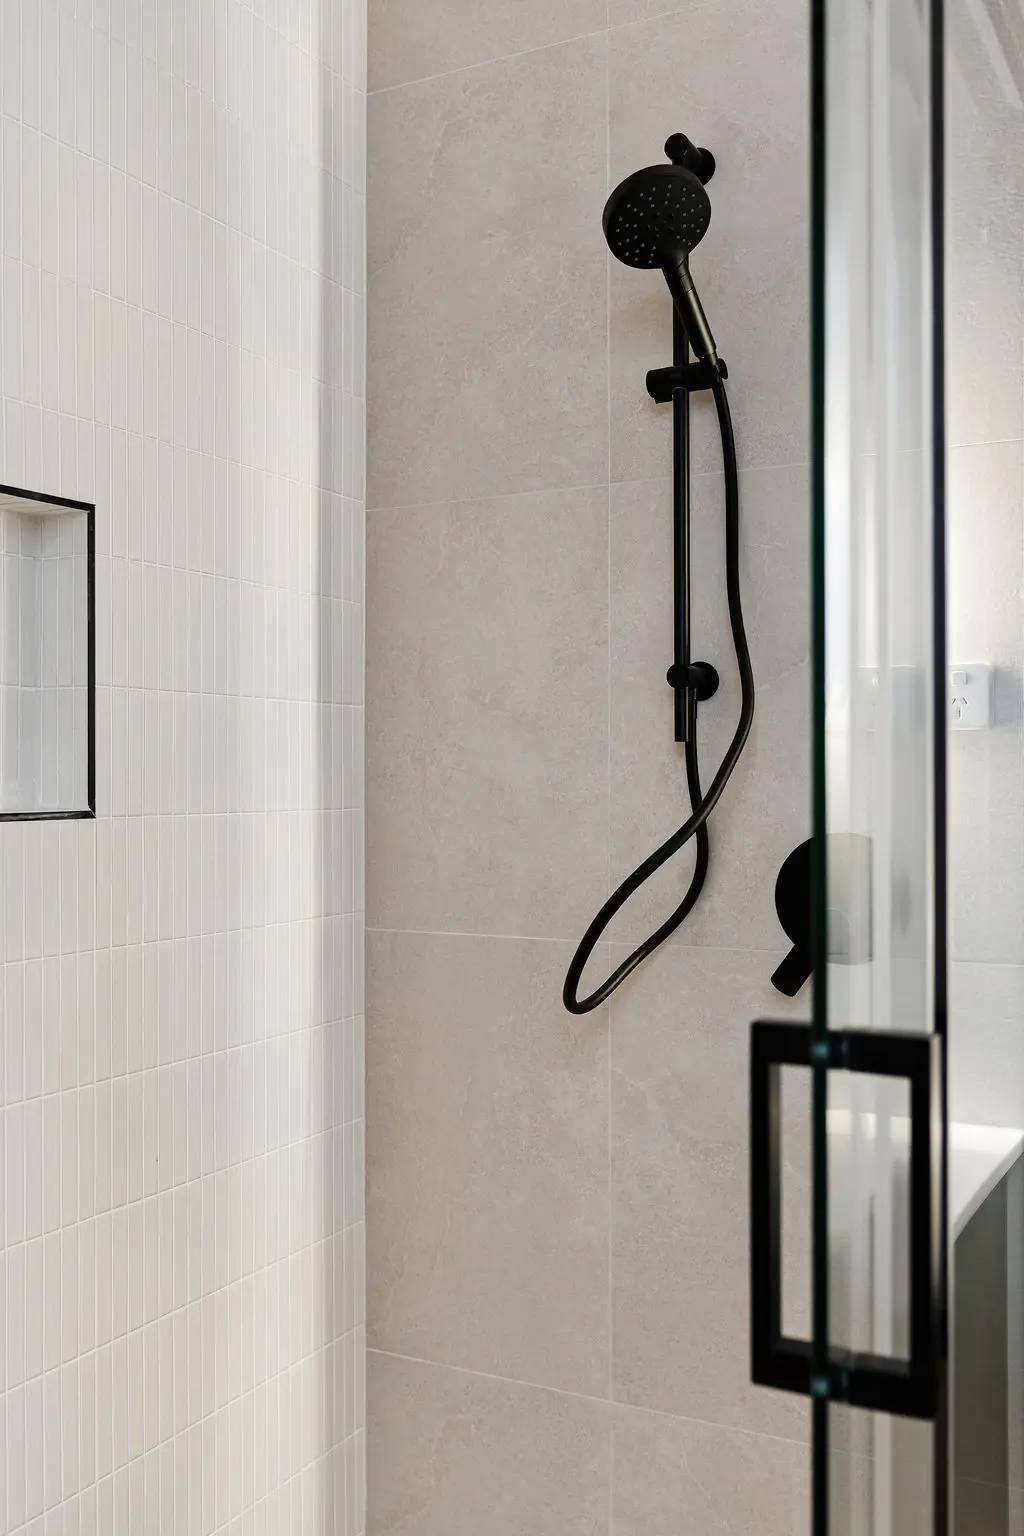
The ensuite uses a single fixed glass panel instead of a hinged screen, saving almost a square metre of usable floor space.

Office
Unit 2/9-11 Baillieu Court
Mitchell ACT 2911
Australia
Enquire
hello@deolbuilt.com.au
0403 890 301
Considered, budget-honest building.

A single-storey Whitlam home that makes the most of a smaller block and the winter sun.
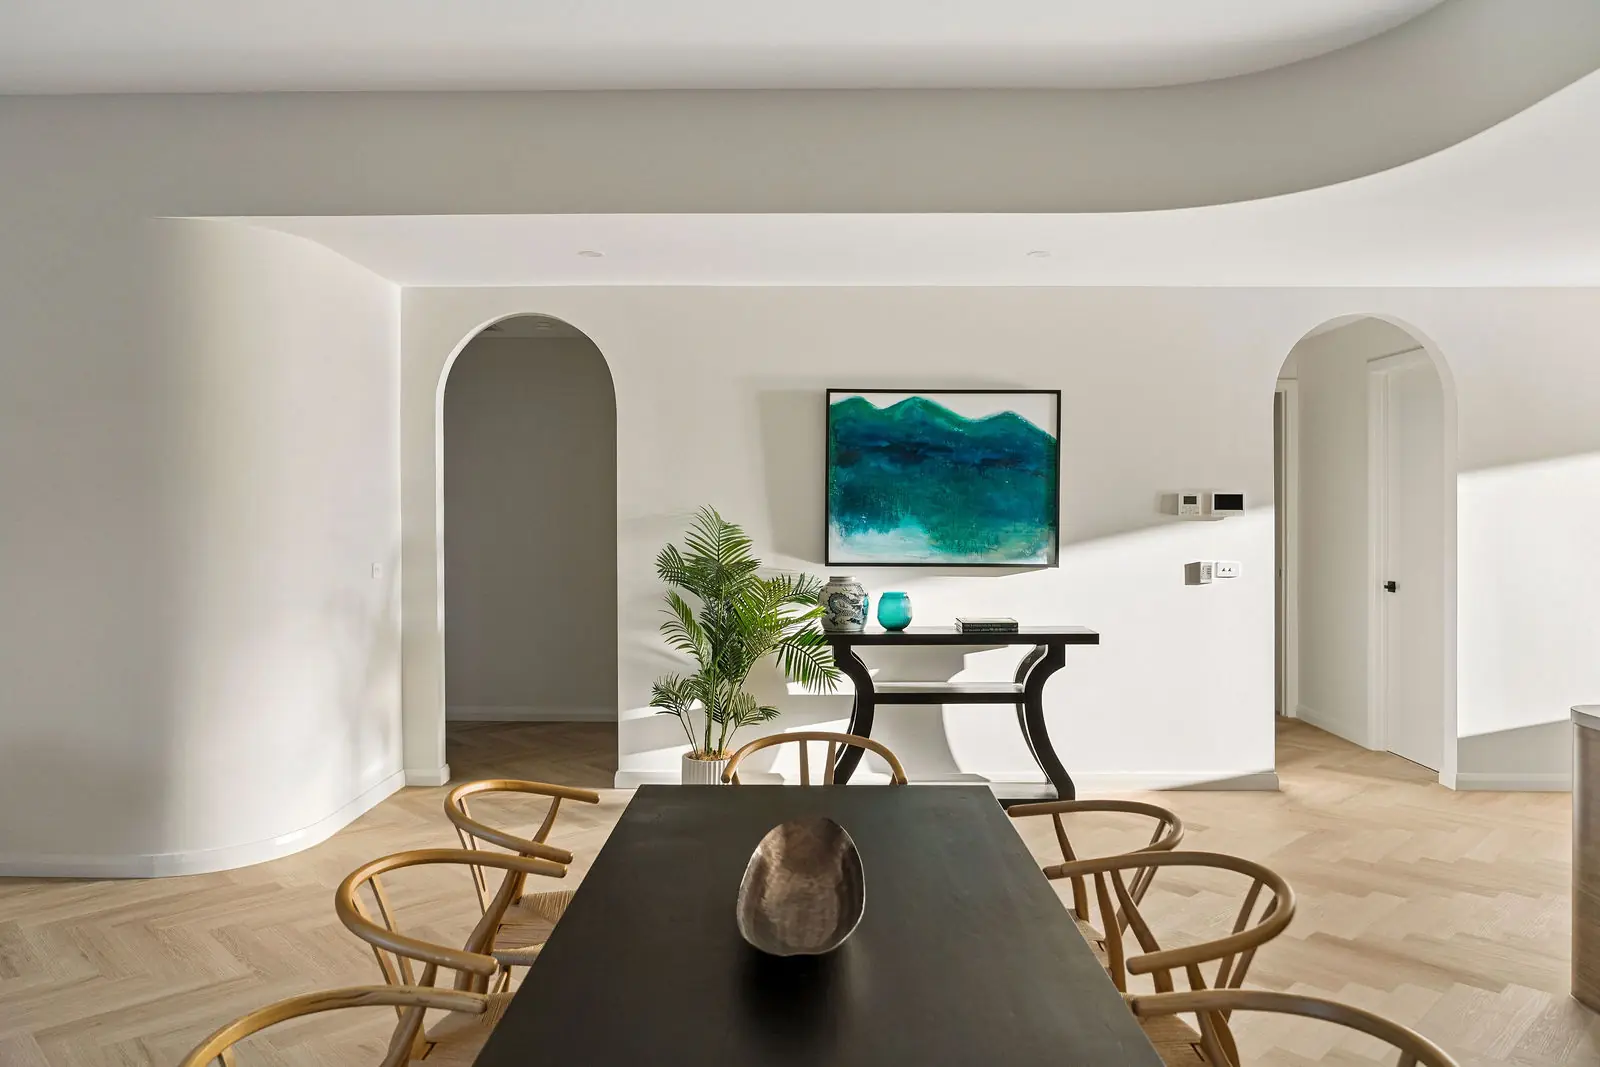
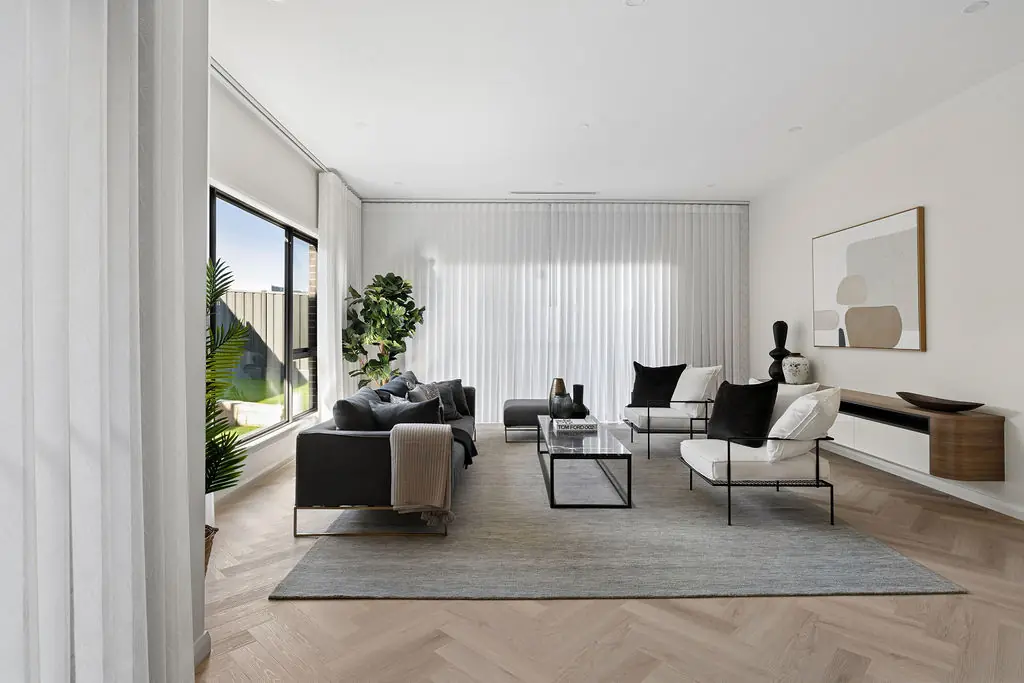
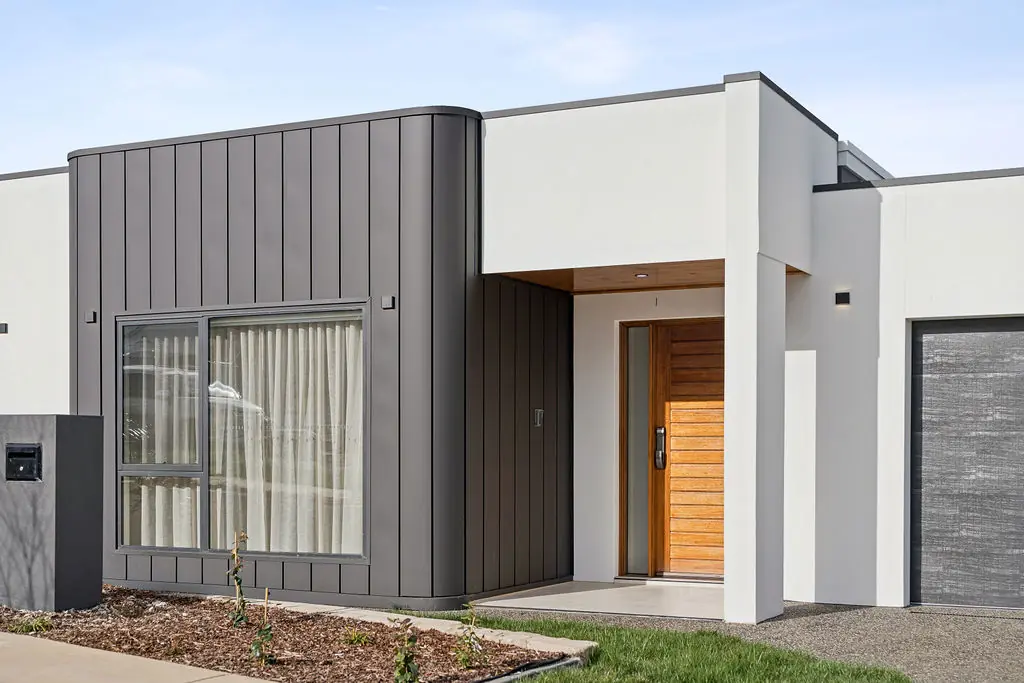
On a smaller Whitlam block, every room in this house had to earn its place. We kept it to a single storey, brought the garage forward to the street and gave the living areas the full width of the northern side, where the winter sun does much of the heating.
The main suite sits in the northern corner to catch the morning light through a tall corner window, and the ensuite uses a fixed glass panel in place of a hinged shower screen, freeing up floor space that a swinging door would have claimed. It's the kind of careful planning first-home buyers should expect from home builders in the ACT, whatever the size of the block.
Site area
320 m²
Internal
187 m²
Bedrooms
3
Bathrooms
2
Garage
Double
Star rating
7.5
Photographs
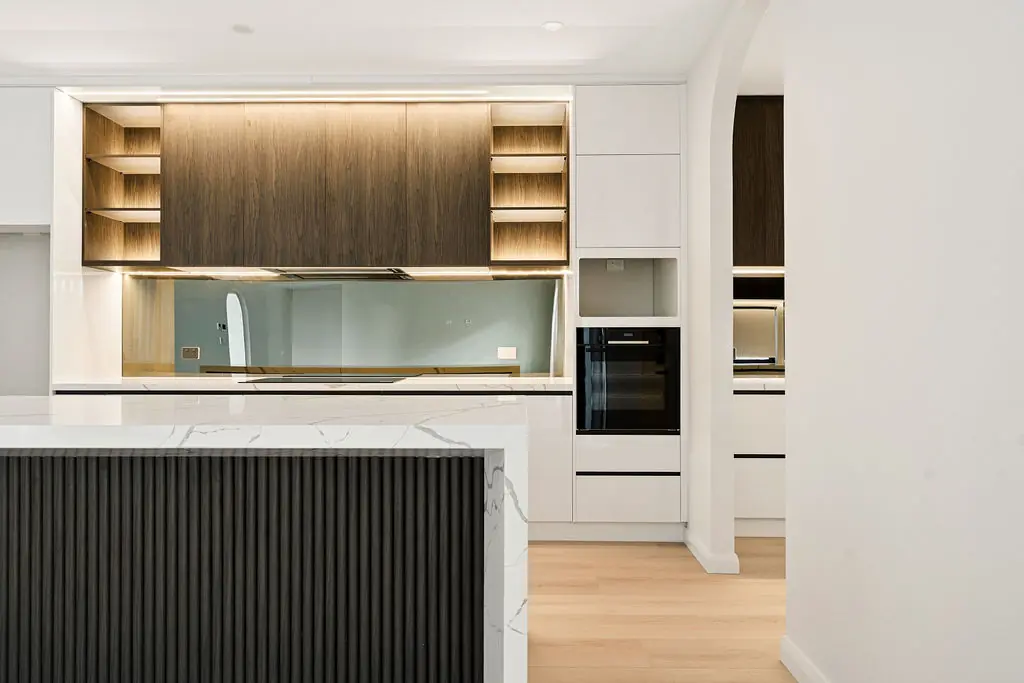
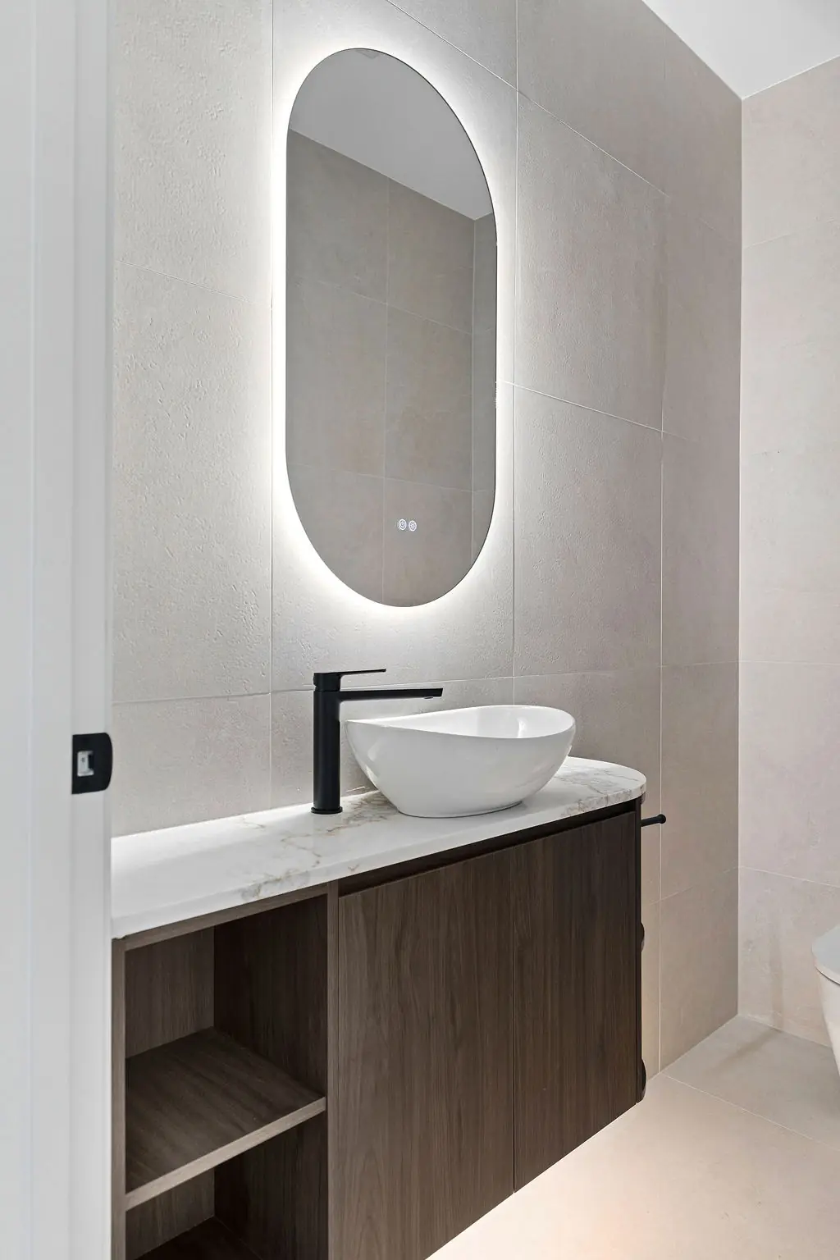
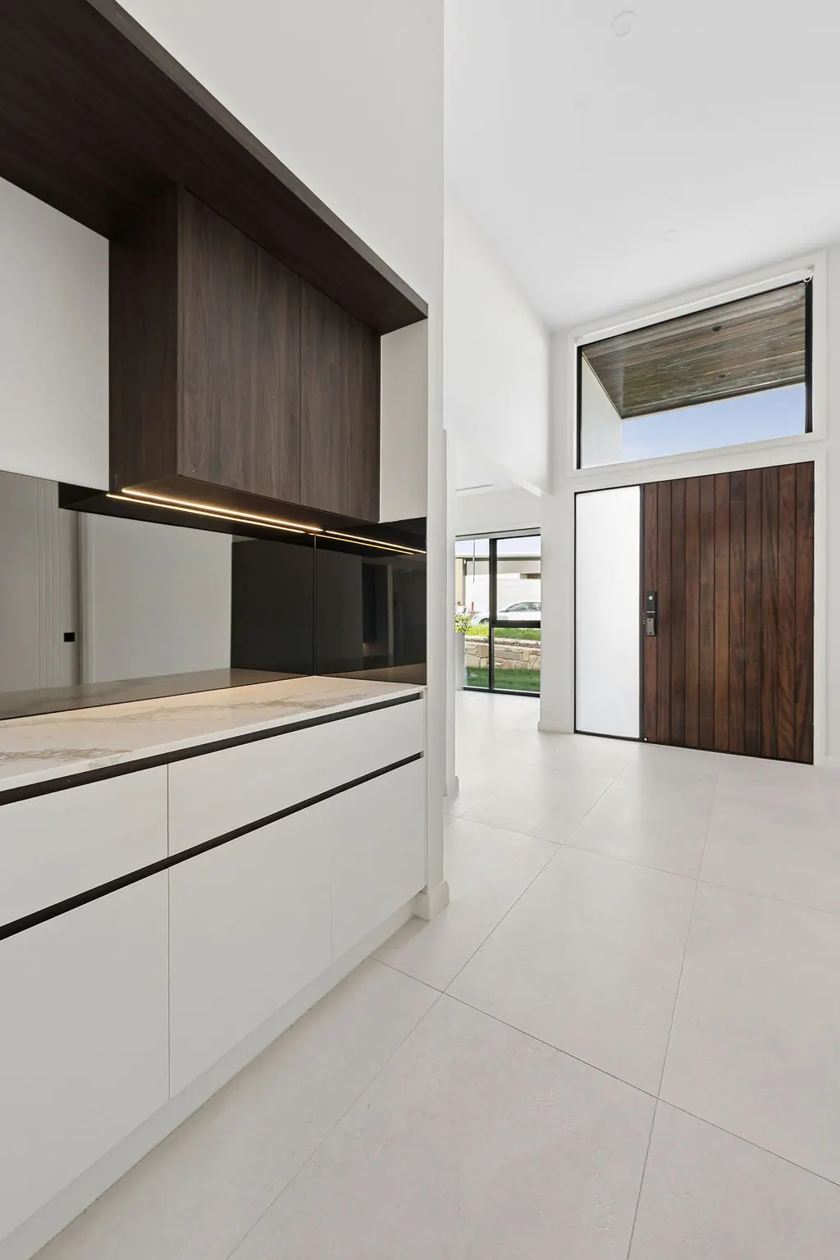
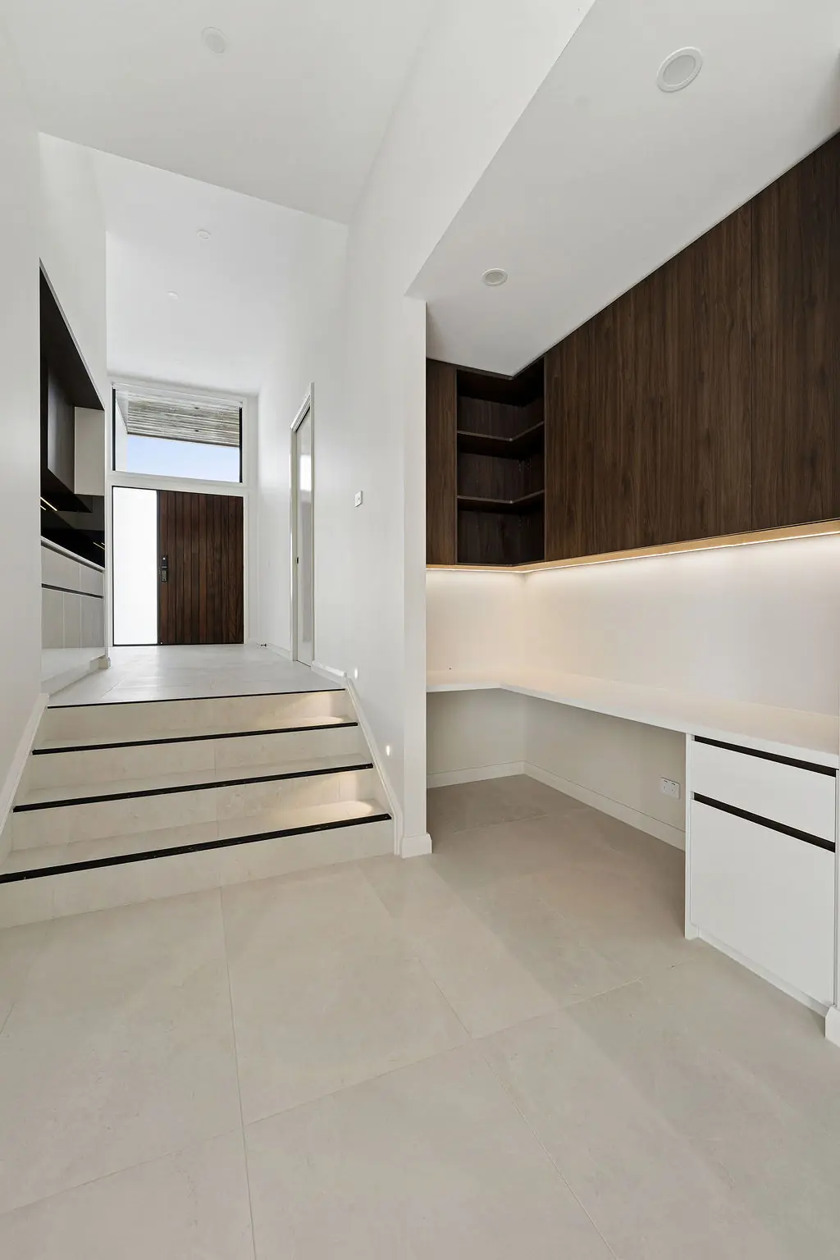
Shot over three visits, at dawn, midday and dusk, so the material palette reads the way the family will actually live in it.
What's inside
Every line here is something we insisted on, not something added to fatten a quote.
Ask about this specificationSignature moments
Small decisions that only reveal themselves once you're living in the house. These are ours for this project.
The ensuite uses a single fixed glass panel instead of a hinged screen, saving almost a square metre of usable floor space.
The corner window was engineered with a hidden steel angle so glass meets glass with no visible support.
Every room was set out on a 3D model before the slab was poured, to make sure a small footprint never felt like a cramped one.
Where it stands