Stone, laid by hand
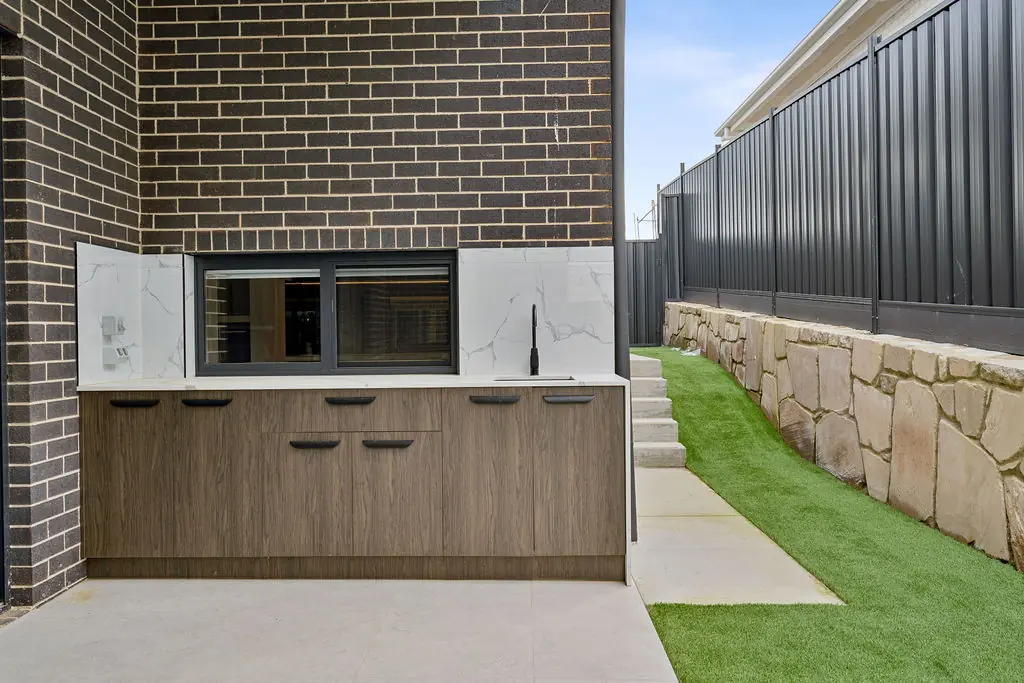
The sandstone retaining walls were built course by course over three weeks, with each stone chosen and placed to suit the one beside it.

Office
Unit 2/9-11 Baillieu Court
Mitchell ACT 2911
Australia
Enquire
hello@deolbuilt.com.au
0403 890 301
Considered, budget-honest building.

A Campbell home stepped into a sloping block, built to sit quietly among its neighbours.
Campbell's streets are lined with mature trees and homes that have been there for decades, and the owners wanted a house that would sit comfortably among them rather than stand out. Some of the best architectural homes in Canberra are the quiet ones, so we kept the street front low and simple in face brick, and saved the bigger moves for the rear of the block.
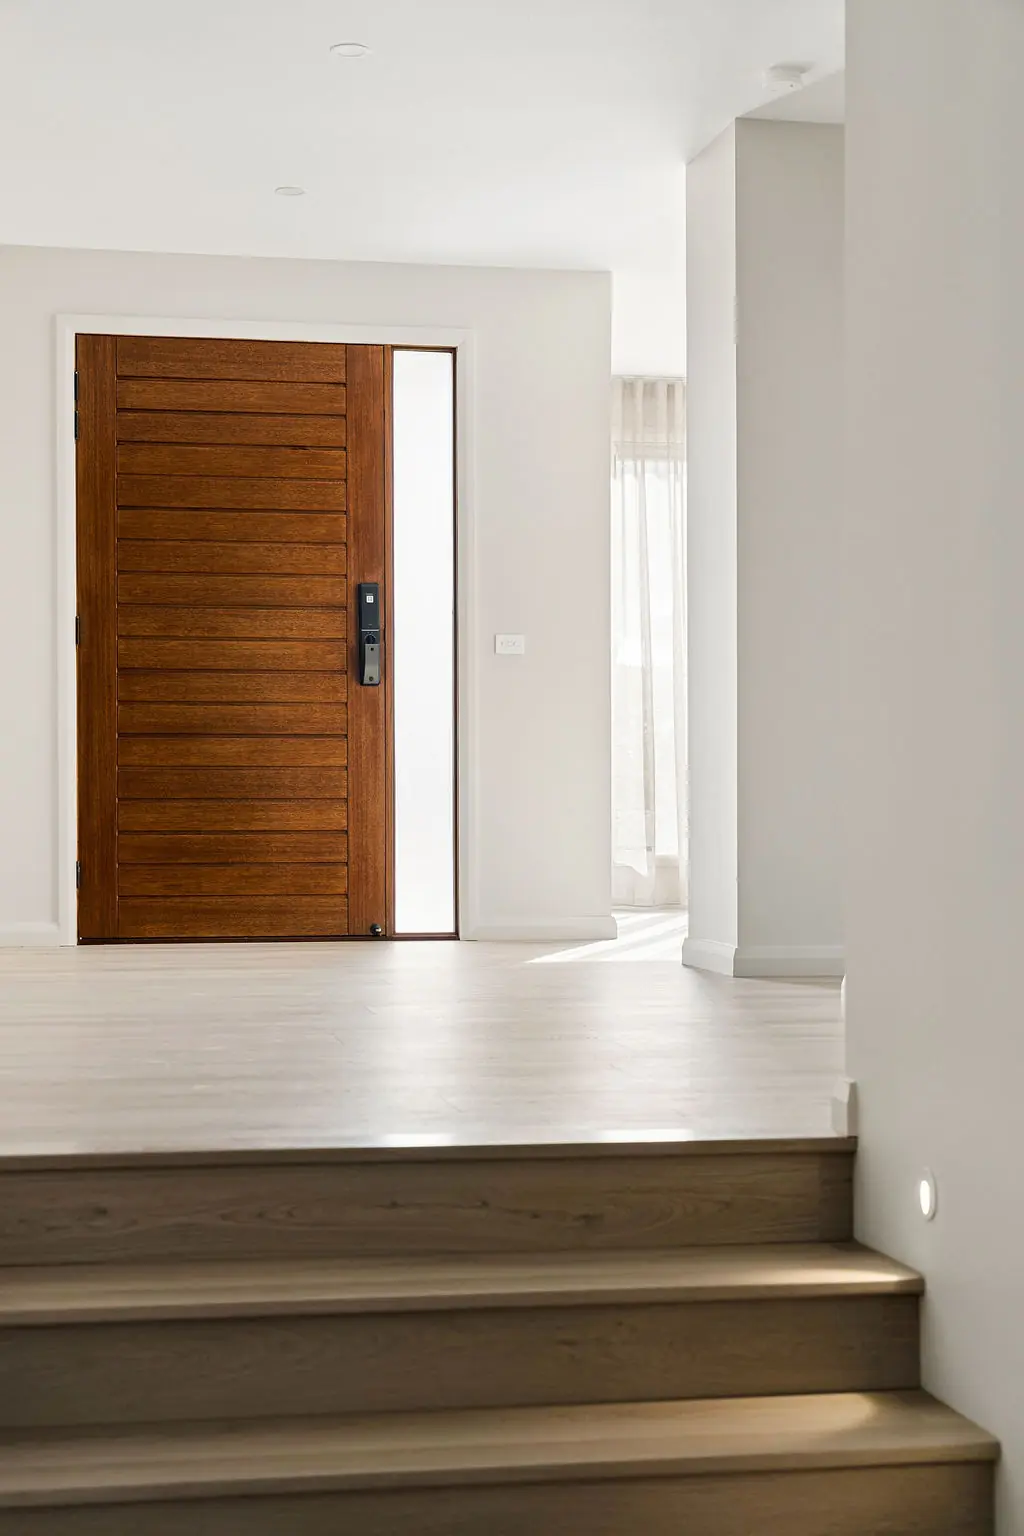
The block rises from front to back, so the house steps up with it over two levels. Hand-laid sandstone retaining walls hold a terraced garden at the rear, with an outdoor kitchen on the upper terrace looking back over the house.
Site area
820 m²
Internal
305 m²
Bedrooms
4
Bathrooms
3
Garage
Double
Star rating
7.4
Photographs
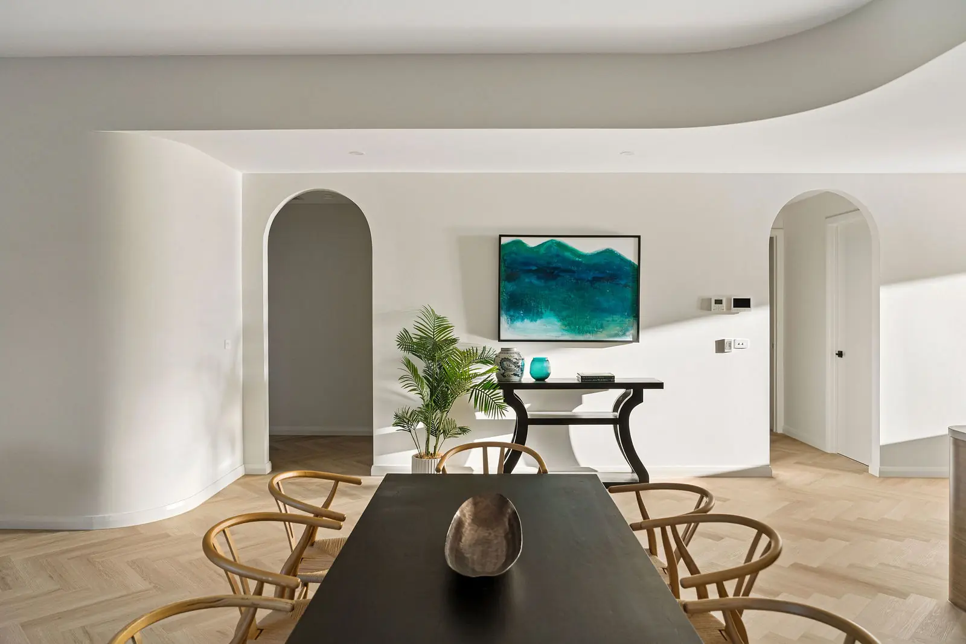
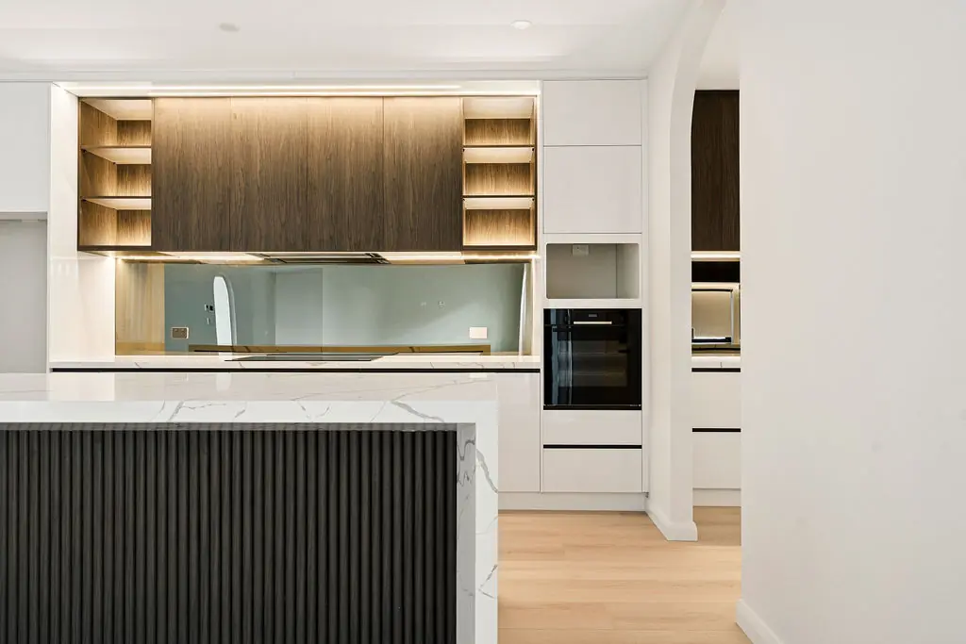
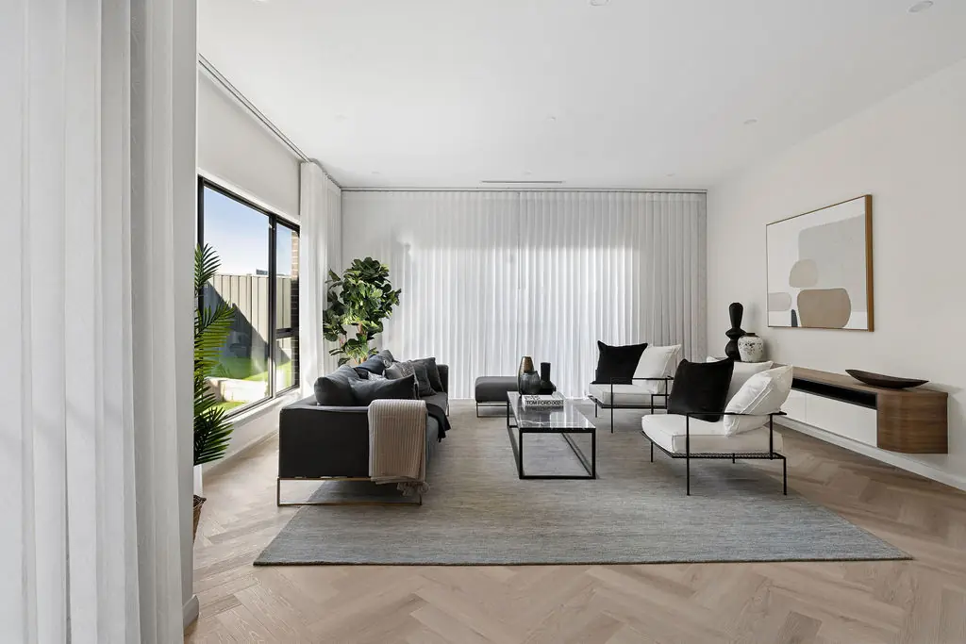
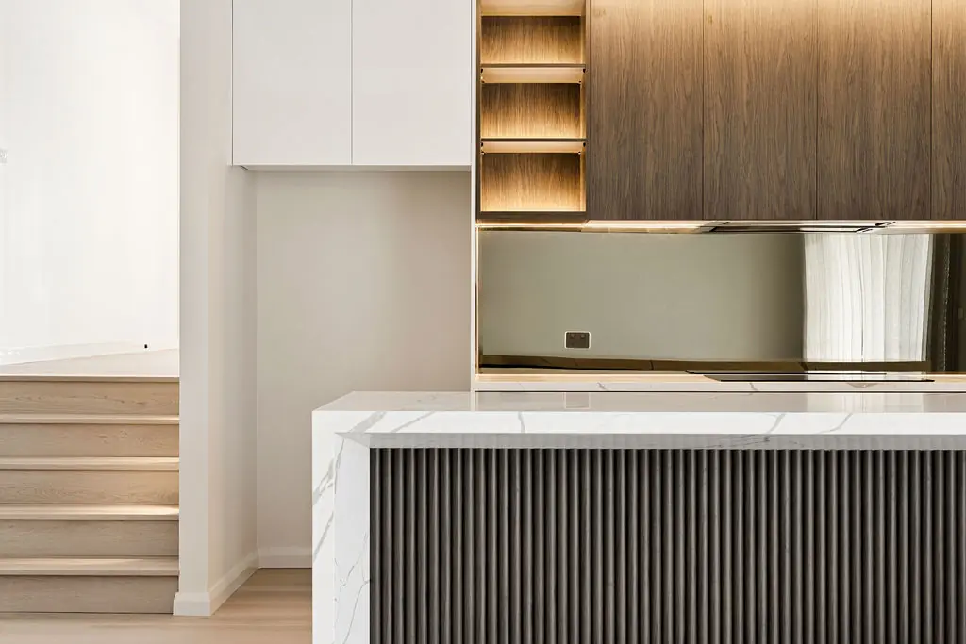
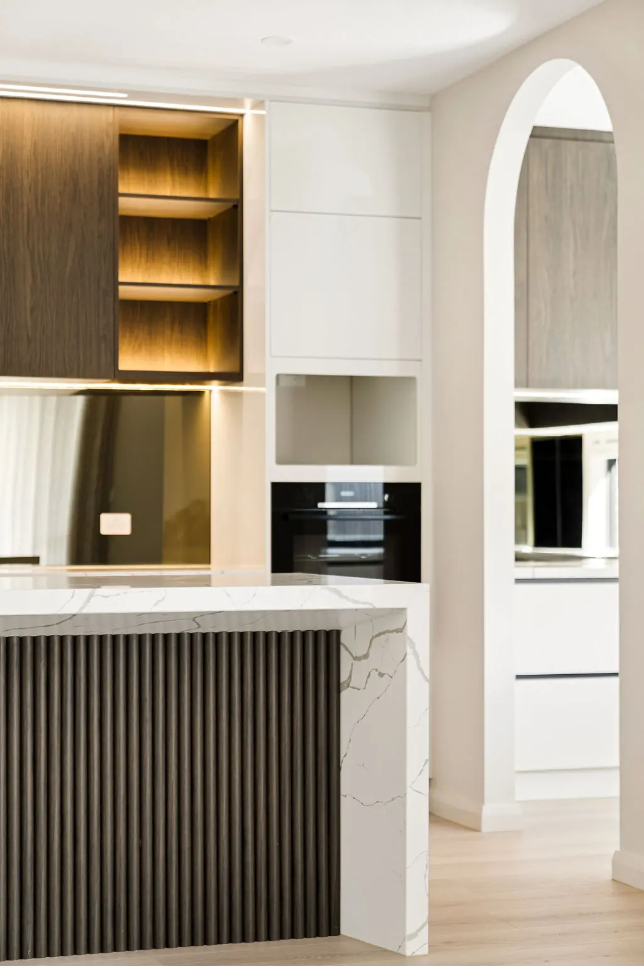
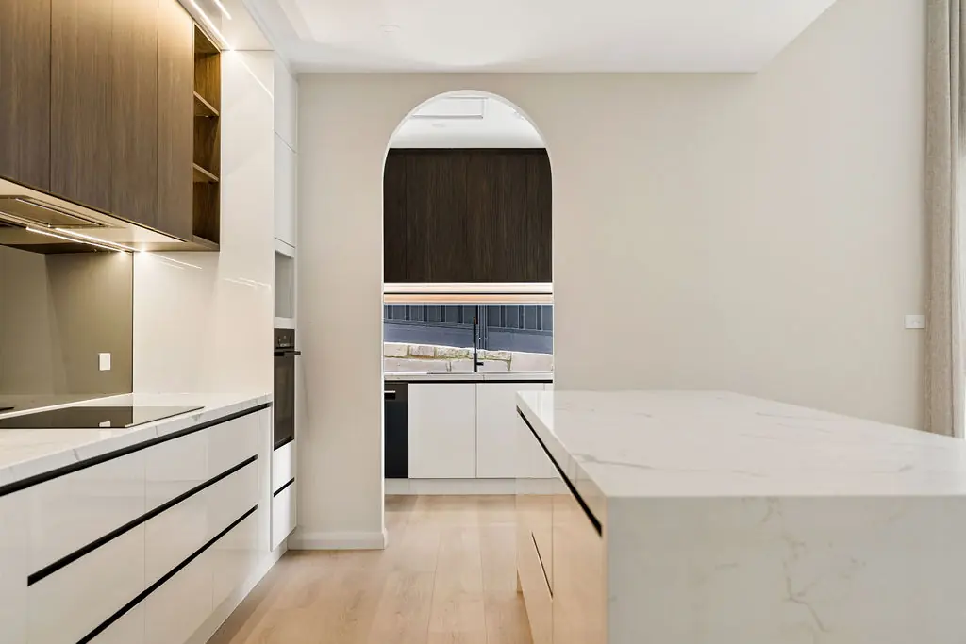
Shot over three visits, at dawn, midday and dusk, so the material palette reads the way the family will actually live in it.
What's inside
Every line here is something we insisted on, not something added to fatten a quote.
Ask about this specificationSignature moments
Small decisions that only reveal themselves once you're living in the house. These are ours for this project.
The sandstone retaining walls were built course by course over three weeks, with each stone chosen and placed to suit the one beside it.
Following the slope instead of flattening it protected the established trees on the boundary and kept the house from towering over the street.
The front of the house matches the scale and materials of its neighbours, so it reads as part of the street from day one.
Where it stands